
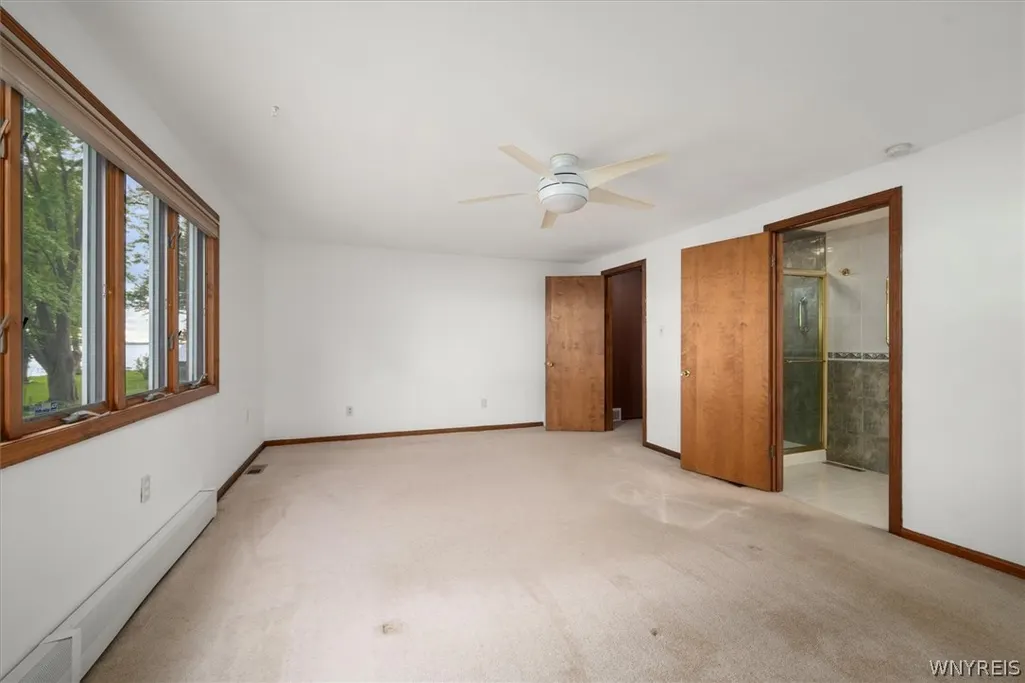
Waterfront - Primary on Main
Address
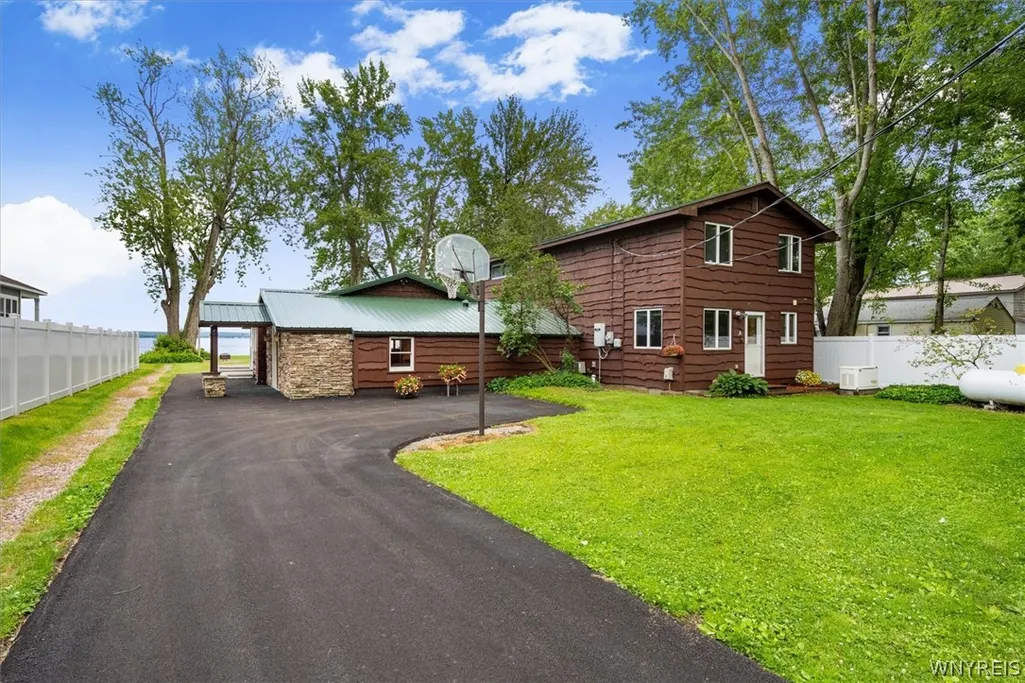
21 Lakeshore Drive, Constantia, NY
Price
$ 875,000
Property Attributes
- MLS#B1694321
- TypeSingle Family
- Listing Status Active
- CountyOSWEGO
- CityConstantia
- AreaConstantia
- NeighborhoodDoris Park Sec A
- Zip13044
- StyleTraditional
- Year Built1956
- Taxes$ 9178
- Price$ 875,000
- Bedrooms4
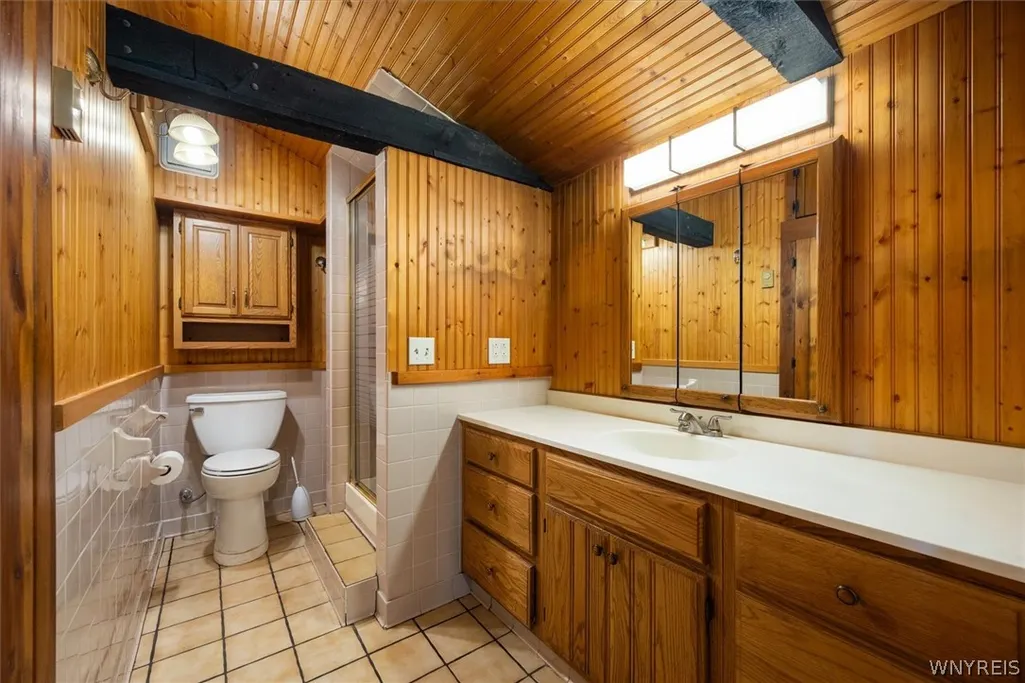
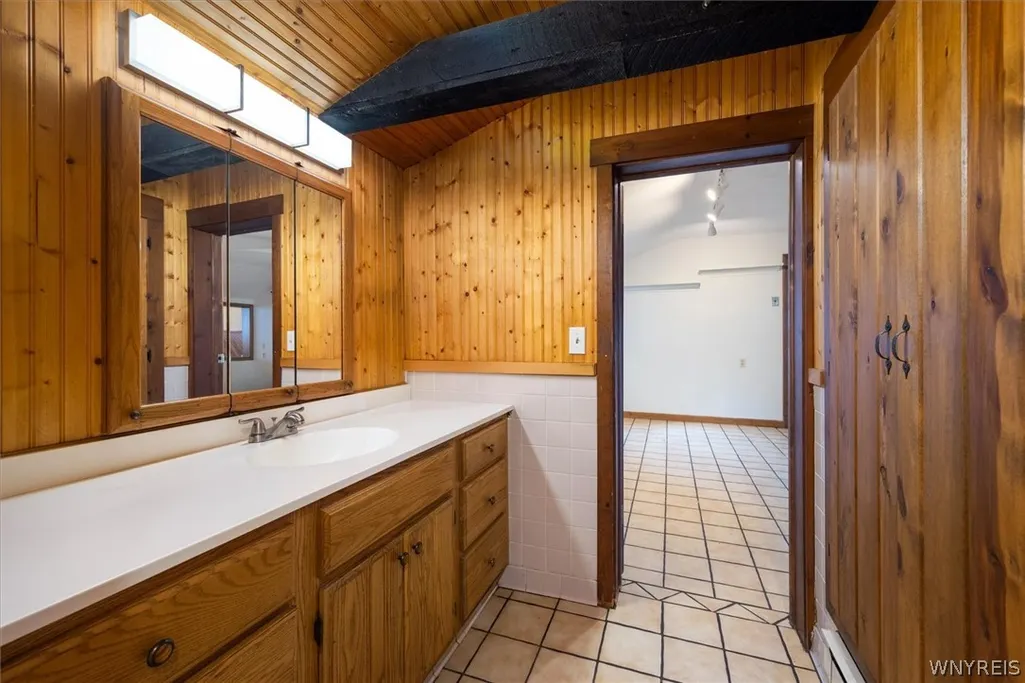
- Full Bathrooms3
- Half Bathrooms0
- Sqr Footage2825
- Lot Size0.3969 Acres
Data Source:
Central New York Information Services (CNYIS)
Property Description
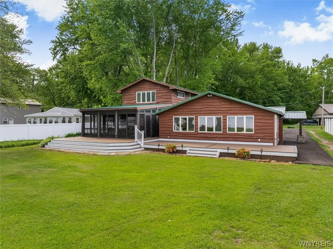
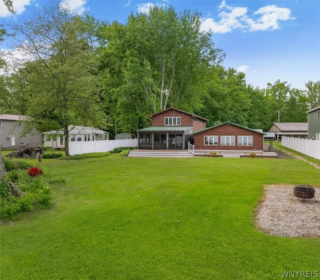
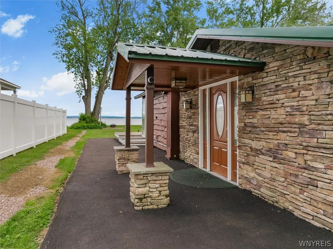
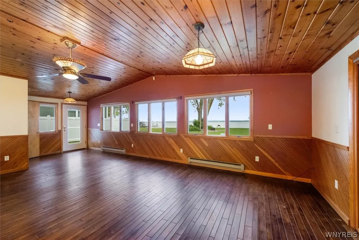
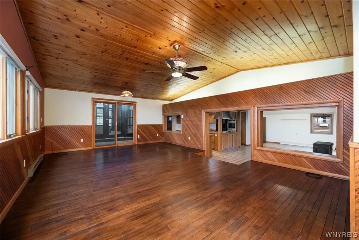
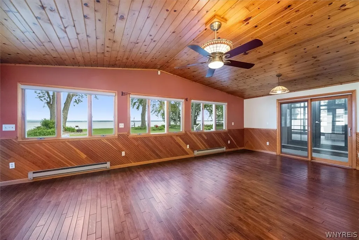
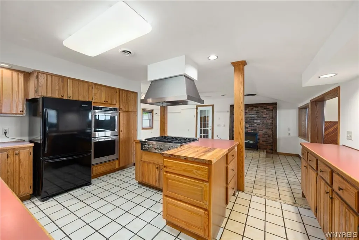
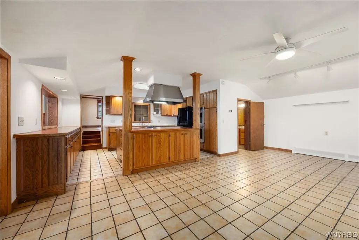
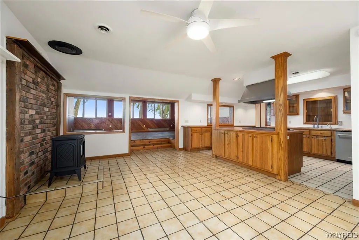
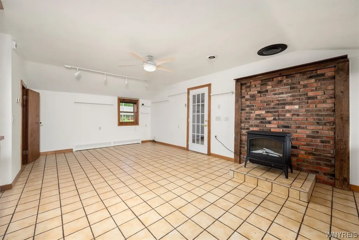
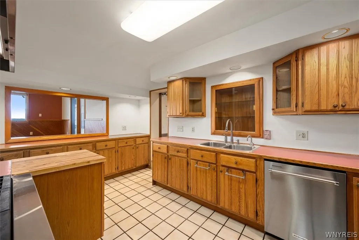
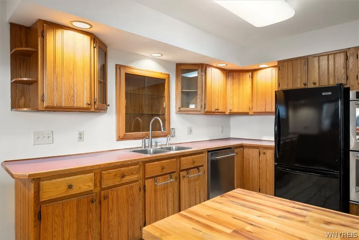
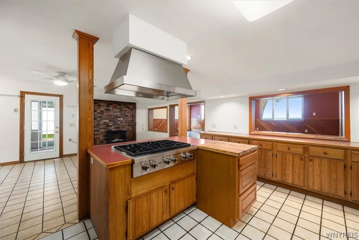
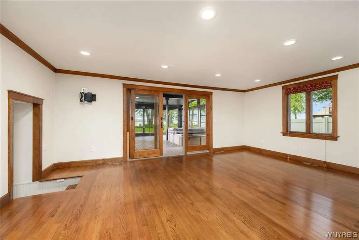
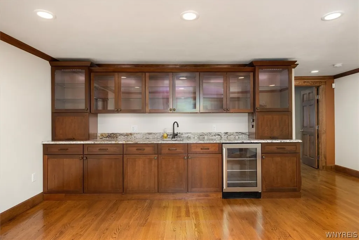
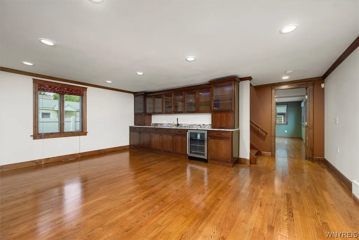
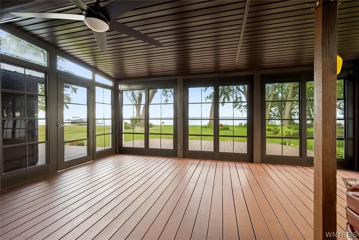
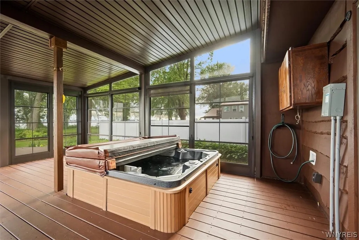
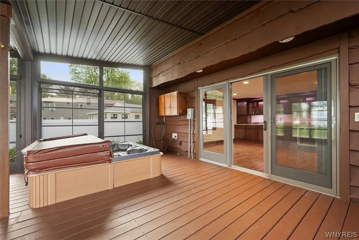
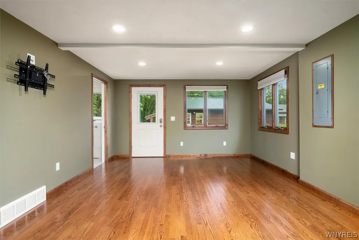
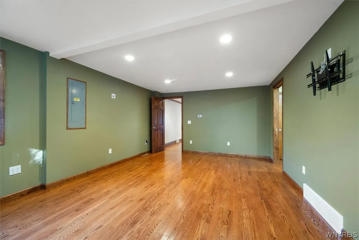
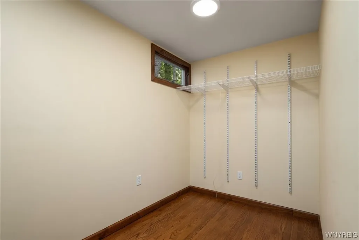
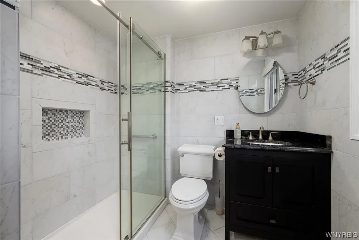
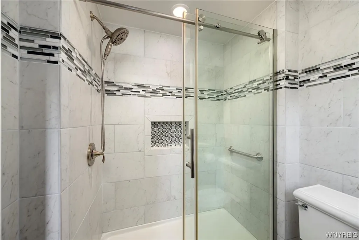
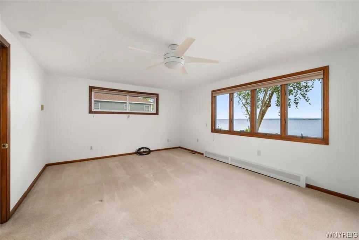
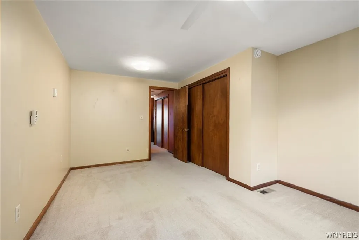
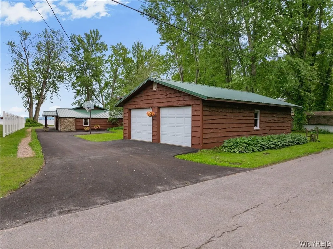
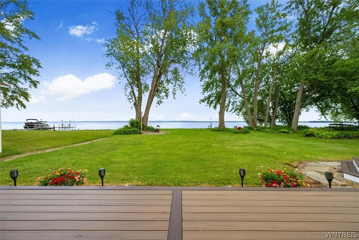
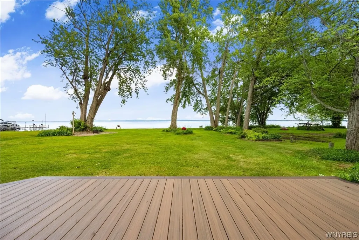
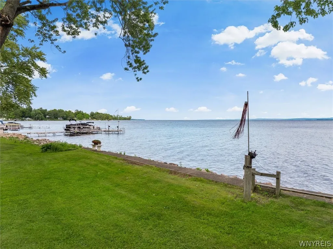
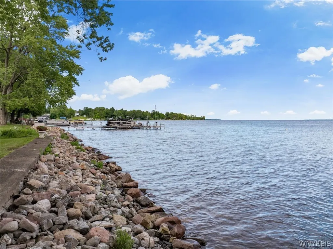
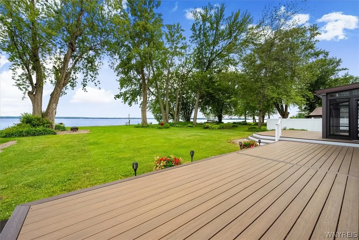
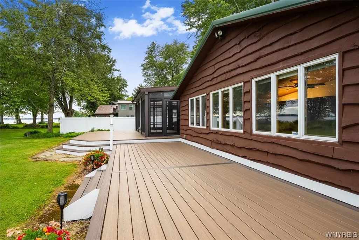
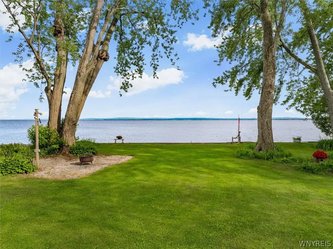
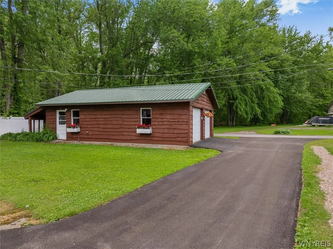
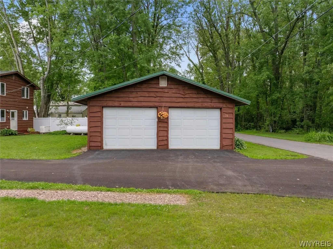
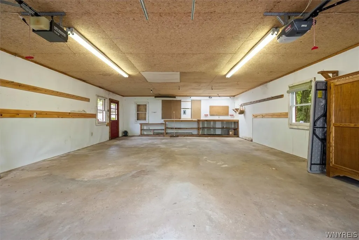
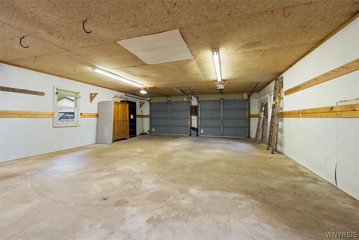
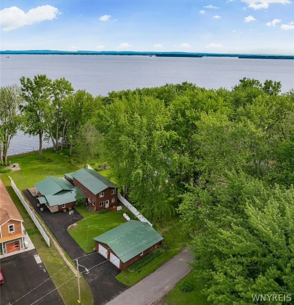
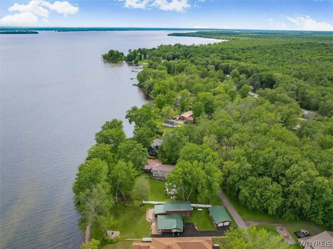
This property offers 102 feet of level shoreline on a beautiful sandy bottom bay. From summer boating, swimming, and fishing to winter sledding and ice fishing, this home delivers the ultimate New York four-season lifestyle. Whether you are hosting kin and friends for summer barbecues on the massive lakeside decks, enjoying crisp evenings by the fire, or setting out for a day of boating and fishing, this property offers a lifestyle that is second to none. PROPERTY HIGHLIGHTS: Level lakefront; Chef’s Kitchen w/double oven, Wolf rangetop, expansive countertops and cabinetry; Built to Entertain- Massive living and dining spaces boast built in wet bar; Three season lakefront room, w/four-track windows and a five-person hot tub; Hardwood floors, tile and carpet, Andersen windows and doors throughout; 200 amp service, tankless on-demand hot water heater, whole house generator, detached heated/insulated 32' x 23' garage and shop, metal roofing, vinyl privacy fencing. LOCATION: 6 miles from I-81, 16 miles from the Micron campus, and 25 miles to downtown Syracuse. Don’t miss this rare opportunity to own move-in ready Oneida Lake paradise with modern upgrades and premium amenities.
| Elementary School | Middle School | High School |
|---|---|---|
| Aura A Cole Elementary | Central Square Middle | Paul V Moore High |
| Price History | |
|---|---|
| 6/29/2026 | Listed $875,000 |
General Features
| Sewer | SepticTank |
|---|---|
| Heating | Electric,Propane,Baseboard,ForcedAir |
| Cooling | AtticFan,CentralAir |
| Utilities | CableAvailable,HighSpeedInternetAvailable,WaterConnected |
| Possession | Closing,Immediately |
| Roof | Metal |
| Appliances | BuiltInRange,BuiltInOven,DoubleOven,Dishwasher,ExhaustFan,Freezer,GasCooktop,Disposal,PropaneWaterHeater,Refrigerator,RangeHood,TanklessWaterHeater |
| Garage Spaces | 1.0 |
| Patio/Porch Features | Deck |
| Architectural Style | Traditional |
| Construction Materials | WoodSiding,CopperPlumbing,PexPlumbing |
| School District | Central Square |
| Year Built | 1956 |
| Electric | CircuitBreakers |
| Stories Count | 2 |
| Township | Not Applicable |
| Levels | Two |
| Property Subtype | SingleFamilyResidence |
| Waterfront Features | Lake |
| Accessibility | AccessibleDoors |
| County | Oswego |
| Property Type | Residential |
| Attached Garage | No |
| Energy Efficient | Appliances,Hvac |
| Subdivision Name | Doris Park Sec A |
| Garage Y/N | Yes |
| Total Rooms | 13 |
| Full Baths | 3 |
| Status | Active |
| Directions | I-81 to State Route 49. State Route 49 East to Doris Park Drive. Right hand turn onto Doris Park Drive. 1/4 mile west on Doris Park Drive to Lakeshore Drive. Left turn onto Lakeshore Drive. House num |
| High School | Paul V Moore High |
| City | Constantia |
| Body of Water | Oneida Lake |
| Senior Community Y/N | No |
| High School District | Central Square |
| MLS Area | Constantia-352689 |
| Lot Size Units | Acres |
| Lot Size Square Feet | 17290.0 |
| Spa Features | HotTub |
| Elementary School | Aura A Cole Elementary |
| Year Built Details | Existing |
| Tax Annual Amount | 9178.0 |
| Middle/Junior High School | Central Square Middle |
| Property Condition | Resale |
| Standard Status | Active |
| Middle/Junior School District | Central Square |
| Elementary School District | Central Square |
| Tax Assessed Value | 213600 |
| TaxOtherAnnualAssessmentAmount | 0.0 |
| Tax Lot | 4 |
Interior Features
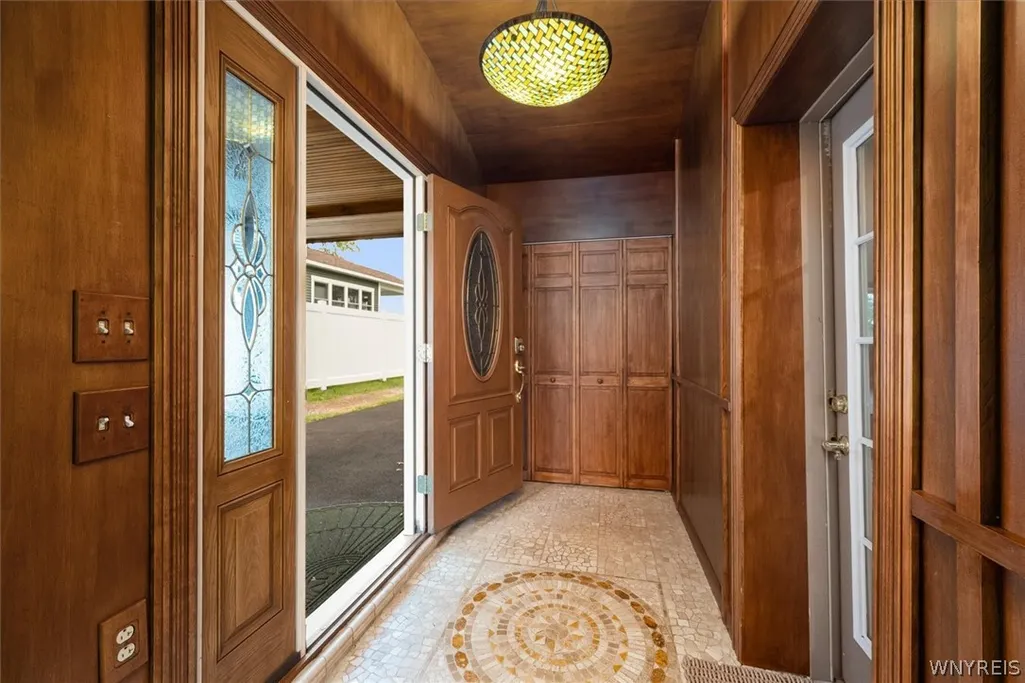
| Interior Amenities | WetBar,CeilingFans,SeparateFormalDiningRoom,EntranceFoyer,EatInKitchen,GuestAccommodations,GreatRoom,HotTubSpa,KitchenIsland,LivingDiningRoom,PullDownAtticStairs,SlidingGlassDoors,NaturalWoodwork,Pro |
|---|---|
| Basement | CrawlSpace,SumpPump |
| Flooring | Carpet,Hardwood,Tile,Varies,Vinyl |
| Total Stories | 2 |
| Air Conditioning Y/N | Yes |
| Heating Y/N | Yes |
| Window Features | StormWindows,ThermalWindows,WoodFrames |
| Fireplace Y/N | No |
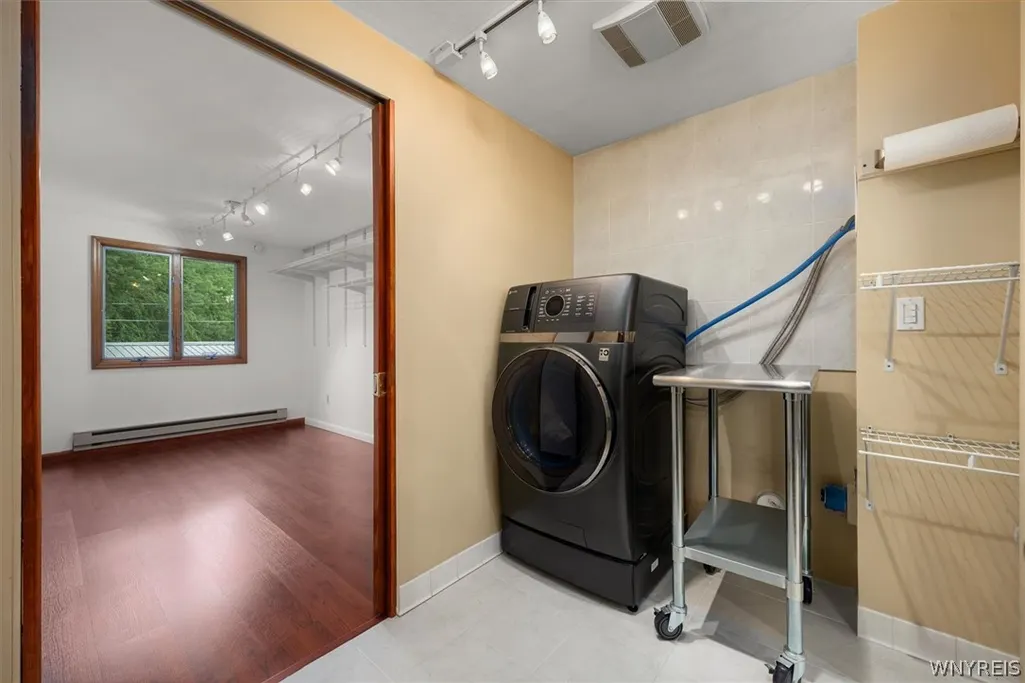
| Laundry Features | UpperLevel |
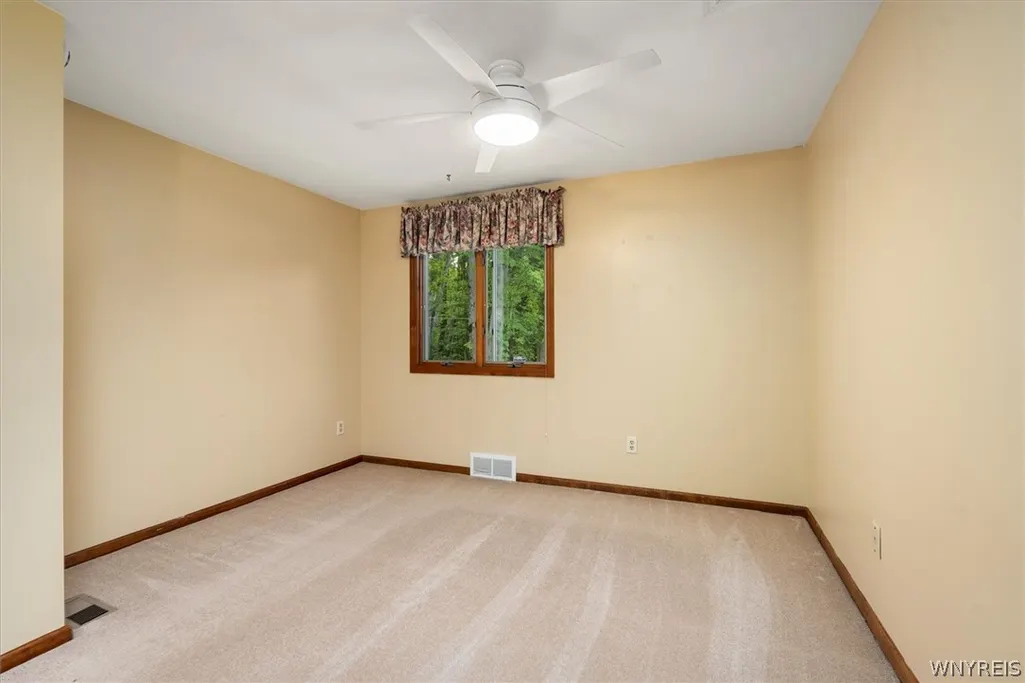
| Total Bedrooms | 4 |
| Main Level Bedrooms | 1 |
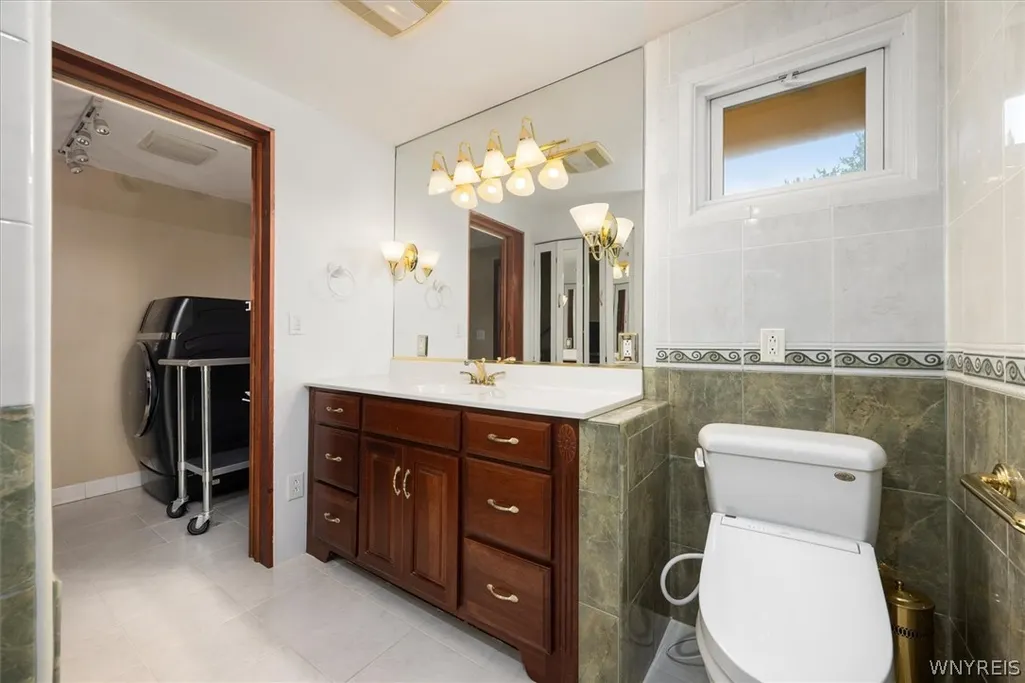
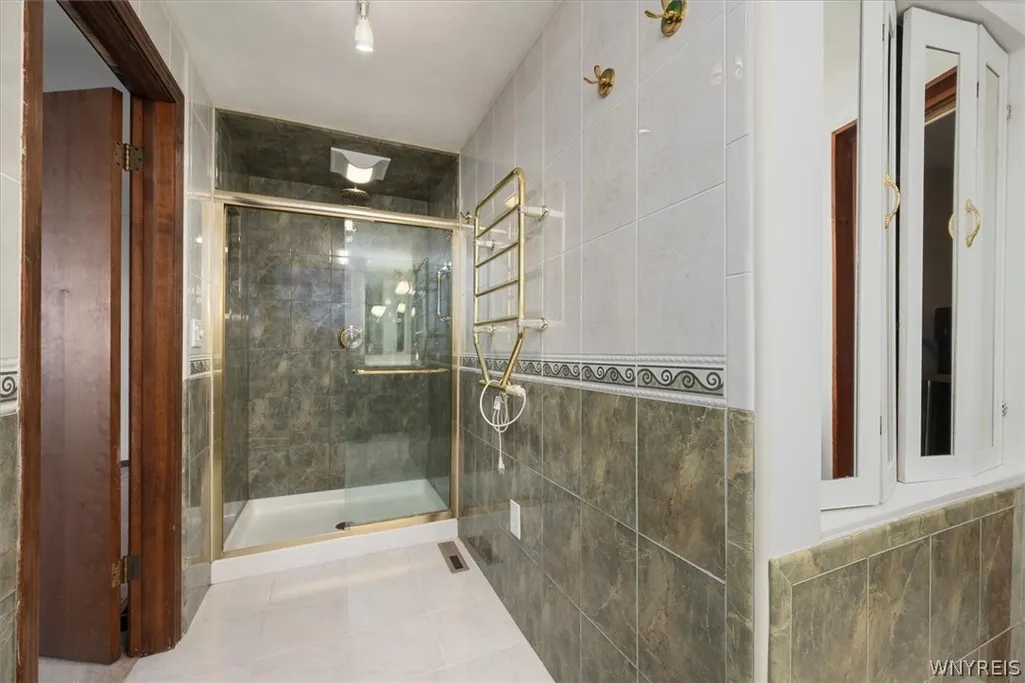
| Main Level Bathrooms | 2 |
| Total Baths | 3 |
Exterior Features
| Exterior Amenities | BlacktopDriveway,Deck,Dock,Fence,PrivateYard,SeeRemarks,PropaneTankLeased |
|---|---|
| Fencing | Partial |
| Parking Features | Detached,Electricity,Garage,HeatedGarage,WorkshopInGarage,Driveway,GarageDoorOpener |
| Lot Features | FloodZone,IrregularLot,Wooded |
| Water Source | Connected,Public |
| Lot Size Area | 0.3969 |
| Foundation Details | Block |
| Spa | Yes |
| Building Area Total | 2825.0 |
| Lot Dimensions | 70X247 |
| Lot Size Acres | 0.3969 |
| Frontage Length | 102 |
| Waterfront Y/N | Yes |
| Door Features | SlidingDoors |
| Other Equipment | Generator |
Amenities
- Foreclosure
- Views
- Short Sale
- New Construction
- Adult 55+
- Lease To Own
- No HOA Fees
- Furnished
- Primary On Main
- Air Conditioning
- Seller Finance
- Green
- Fixer Upper
- Horse
- Golf
- Fireplace
- Deck
- Garage
- Basement
- Pool
Property vs Single Family Average in 13044
Price
Taxes
Year Built
Visits