
Primary on Main
Address
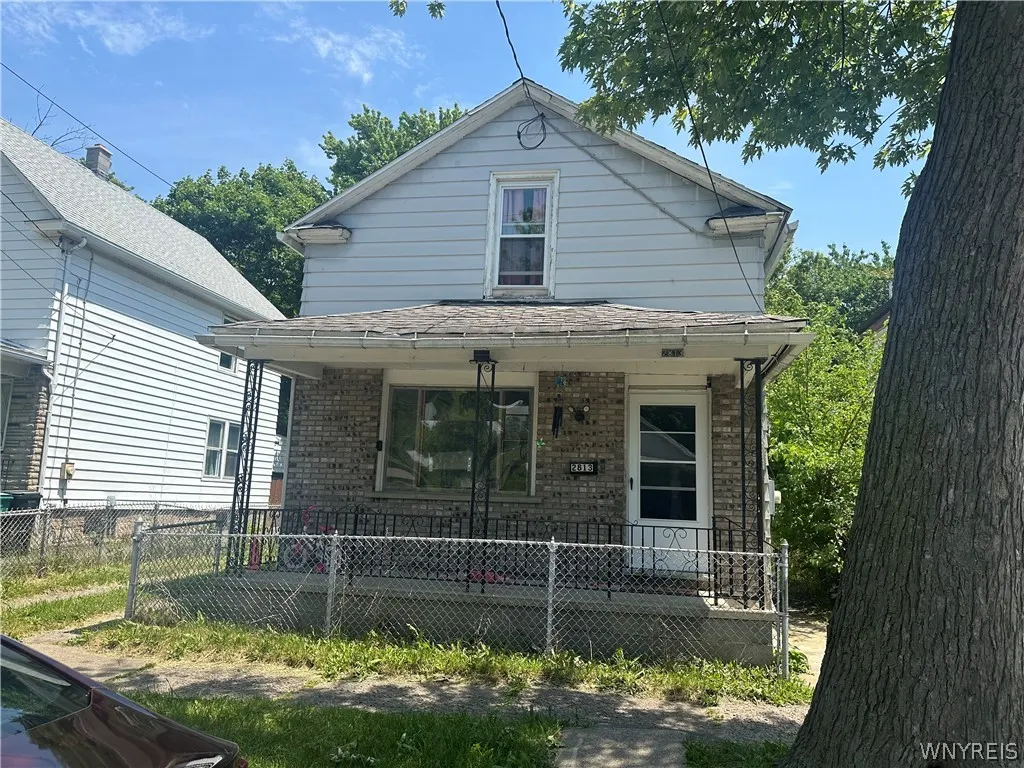
2813 10th Street, Niagara Falls, NY
Price
$ 83,000
Property Attributes
- MLS#B1689779
- TypeSingle Family
- Listing Status Active
- CountyNIAGARA
- CityNiagara Falls
- AreaNiagara Falls-City
- NeighborhoodSection 144
- Zip14305
- StyleCapeCod
- Year Built1935
- Taxes$ 642
- Price$ 83,000
- Bedrooms3
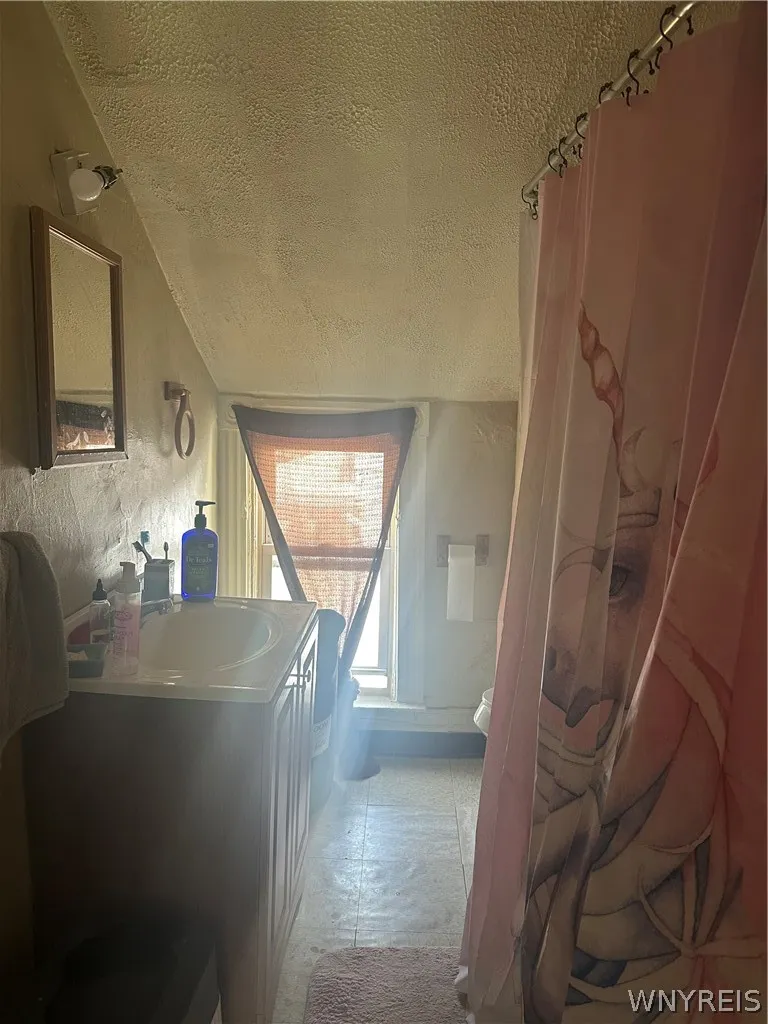
- Full Bathrooms1
- Half Bathrooms0
- Sqr Footage965
- Lot Size0.0802 Acres
Data Source:
Central New York Information Services (CNYIS)
Property Description
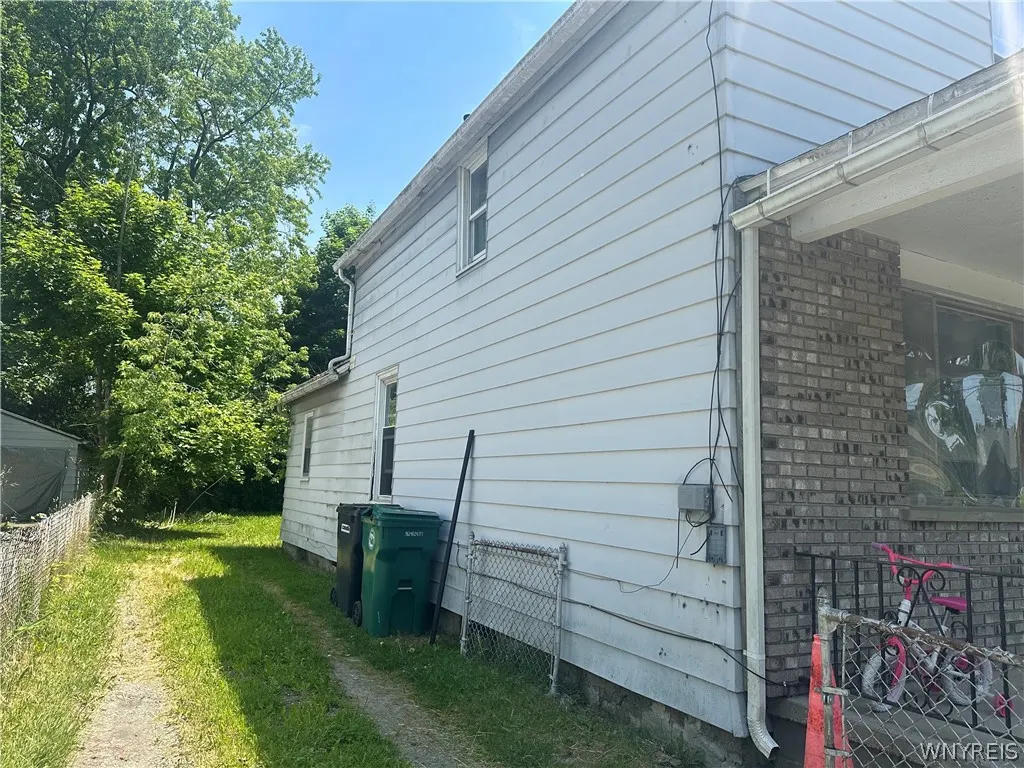
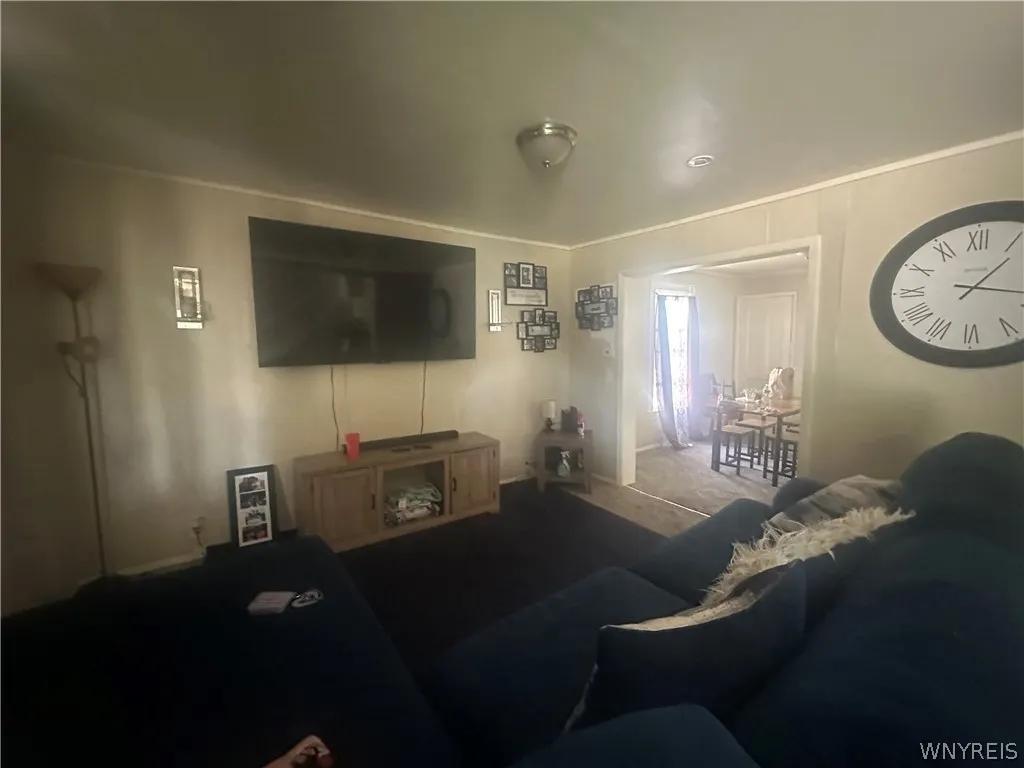
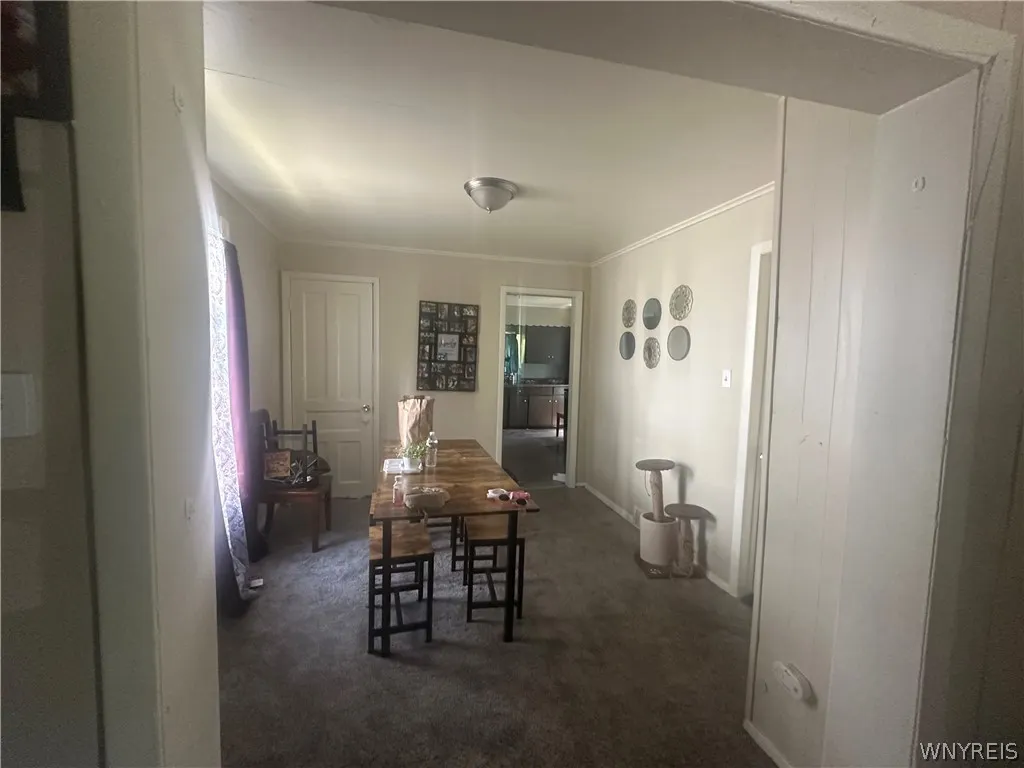
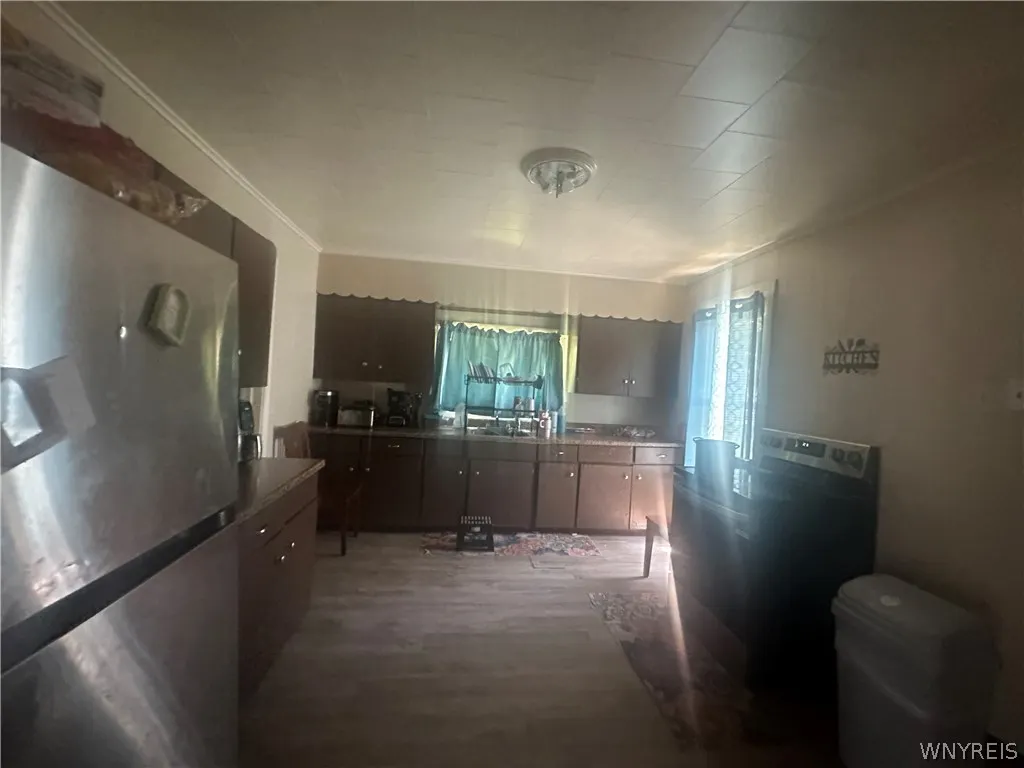
Investor Opportunity: 2813 10th St, Niagara Falls, NY 14305 Tenant-occupied single-family home delivering immediate cash flow with seamless owner-occupier flexibility in Niagara Falls’ affordable North End market.This classic 1935-built, 965 sq ft residence sits on a manageable 3,485 sq ft lot and features 3 bedrooms and 1 bathroom plus a 1-car garage. It’s currently tenant-occupied, giving you instant rental income while keeping the door wide open for personal use. Flexible investment strategies include:Turnkey Cash-Flow Rental — Tenant already in place means immediate monthly income with minimal vacancy risk. Proven rental demand in this price-sensitive Niagara Falls pocket makes it a low-effort, steady performer right out of the gate. Owner-Occupier Purchase — Buy subject to the existing tenancy or work with the tenant for a smooth transition to make it your primary residence — an affordable way to own in a location with strong long-term appreciation tied to tourism and local revitalization. Value-Add / Hybrid Play — Light cosmetic updates can quickly increase rents or equity, positioning the property for higher yields or a future resale while collecting income along the way. Why this property stands out for investors:Compact, easy-to-manage single-family layout ideal for families or stable long-term tenants. Ultra-affordable entry point with a 1-car garage and fenced yard keeping ongoing costs low. Prime Niagara Falls location near attractions, amenities, and transportation — benefiting from year-round tourism spillover and residential demand. Whether your goal is passive rental income from day one with the tenant already paying or an easy path to owner-occupier ownership at a realistic price, 2813 10th Street gives you the best of both worlds — immediate cash flow, low maintenance, and clear upside potential.Ready to review tenant details, run the numbers, or discuss comps? Let’s connect!
| Price History | |
|---|---|
| 6/11/2026 | Listed $89,000 |
| 7/8/2026 | 5$85,000 |
| 8/26/2026 | 3$83,000 |
General Features
| Sewer | Connected |
|---|---|
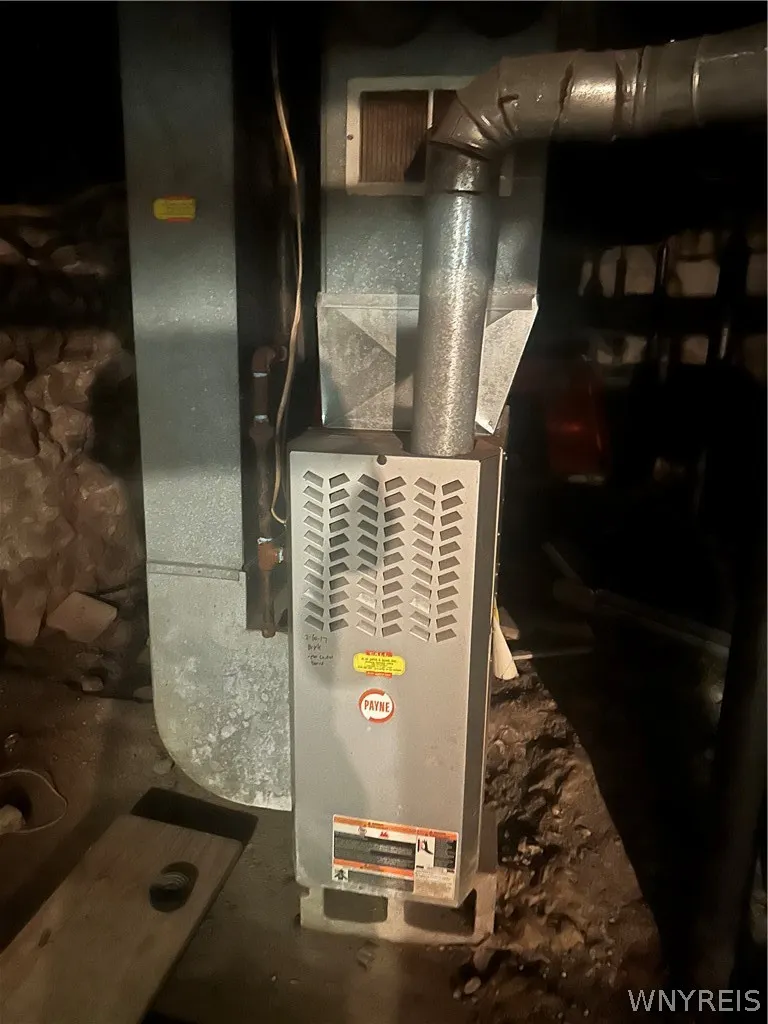
| Heating | Gas,ForcedAir |
| Utilities | SewerConnected,WaterConnected |
| Possession | Closing |
| Appliances | GasWaterHeater |
| Garage Spaces | 0.0 |
| Architectural Style | CapeCod |
| Construction Materials | VinylSiding |
| School District | Niagara Falls |
| Year Built | 1935 |
| Township | Not Applicable |
| Property Subtype | SingleFamilyResidence |
| County | Niagara |
| Property Type | Residential |
| Subdivision Name | Section 144 |
| Garage Y/N | No |
| Total Rooms | 7 |
| Full Baths | 1 |
| Status | Active |
| City | Niagara Falls |
| Senior Community Y/N | No |
| High School District | Niagara Falls |
| MLS Area | Niagara Falls-City-291100 |
| Lot Size Units | Acres |
| Lot Size Square Feet | 3492.0 |
| Year Built Details | Existing |
| Tax Annual Amount | 642.0 |
| Property Condition | Resale |
| Standard Status | Active |
| Middle/Junior School District | Niagara Falls |
| Elementary School District | Niagara Falls |
| Tax Assessed Value | 12700 |
| TaxOtherAnnualAssessmentAmount | 0.0 |
| Tax Lot | 3 |
Interior Features
| Interior Amenities | SeparateFormalDiningRoom,SeparateFormalLivingRoom |
|---|---|
| Basement | Full |
| Flooring | Varies,Vinyl |
| Total Stories | 1 |
| Basement (Y/N) | Yes |
| Heating Y/N | Yes |
| Fireplace Y/N | No |
| Total Bedrooms | 3 |
| Main Level Bedrooms | 1 |
| Main Level Bathrooms | 1 |
| Total Baths | 1 |
Exterior Features
| Exterior Amenities | DirtDriveway |
|---|---|
| Parking Features | NoGarage |
| Lot Features | Rectangular,RectangularLot,ResidentialLot |
| Water Source | Connected,Public |
| Lot Size Area | 0.0802 |
| Foundation Details | Block |
| Building Area Total | 965.0 |
| Lot Dimensions | 36X97 |
| Lot Size Acres | 0.0802 |
| Waterfront Y/N | No |
| Road Frontage Type | CityStreet |
Amenities
- Foreclosure
- Views
- Short Sale
- New Construction
- Adult 55+
- Lease To Own
- No HOA Fees
- Furnished
- Primary On Main
- Air Conditioning
- Seller Finance
- Green
- Fixer Upper
- Horse
- Golf
- Fireplace
- Deck
- Garage
- Basement
- Pool
Property vs Single Family Average in 14305
Price
Taxes
Year Built
Visits