
Primary on Main
Address
3231-3233 Military Road, Niagara, NY
Price
$ 579,900
Property Attributes
- MLS#B1688801
- TypeSingle Family
- Listing Status Active
- CountyNIAGARA
- CityNiagara
- AreaNiagara
- Zip14304
- StyleRanch
- Year Built1991
- Taxes$ 7681
- Price$ 579,900
- Bedrooms3
- Full Bathrooms2
- Half Bathrooms2
- Sqr Footage2538
- Lot Size0.47 Acres
Data Source:
Central New York Information Services (CNYIS)
Property Description
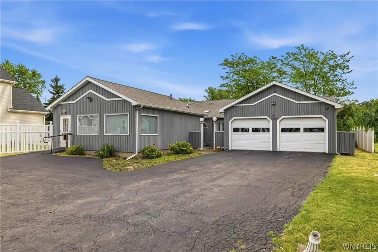
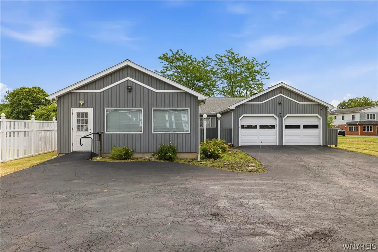
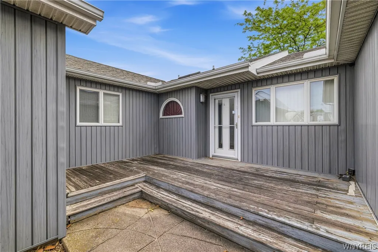
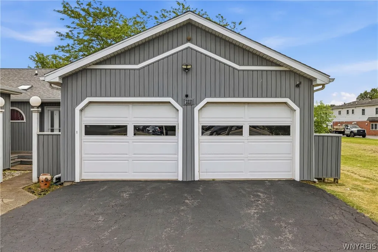
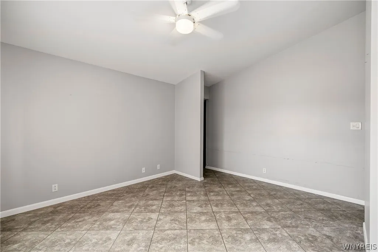
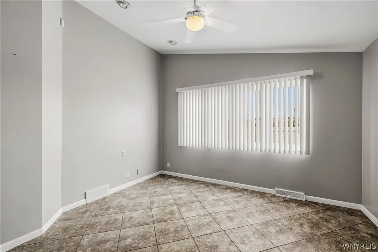
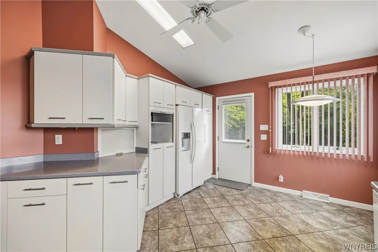
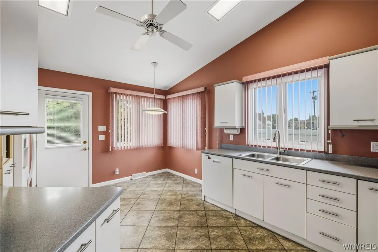
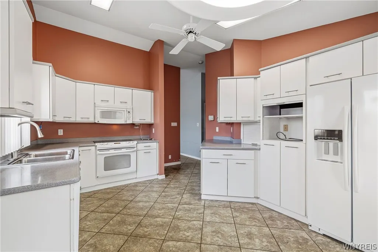
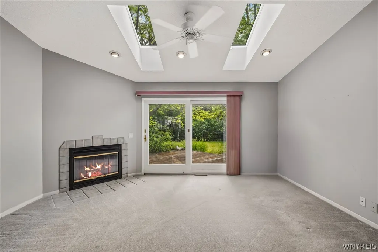
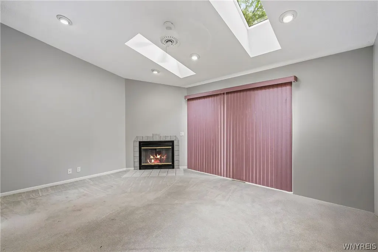
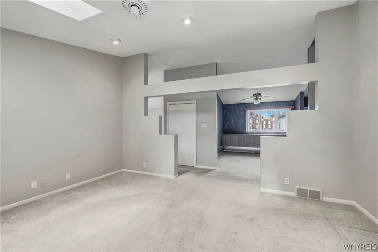
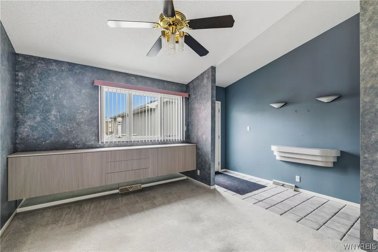
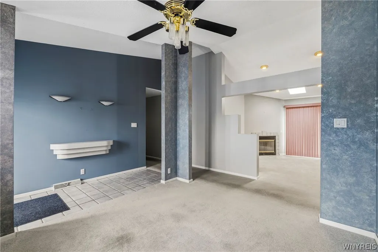
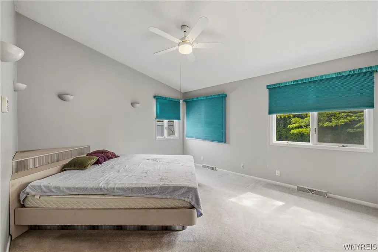
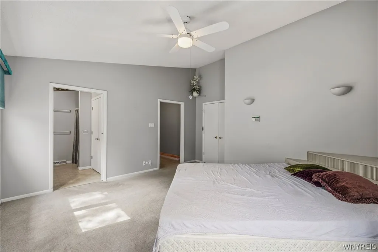
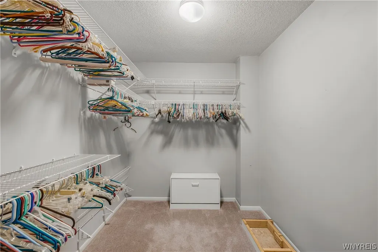
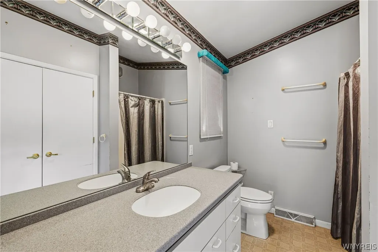
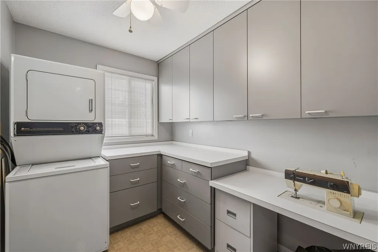
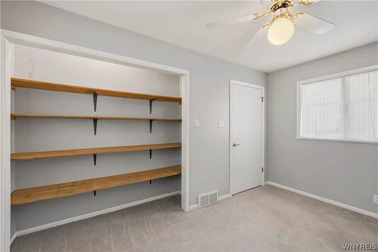
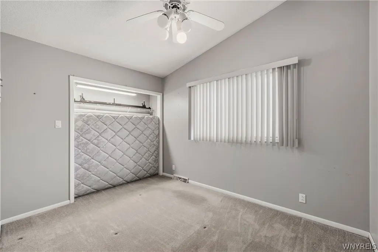
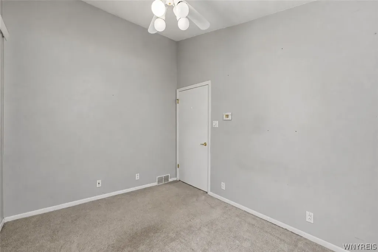
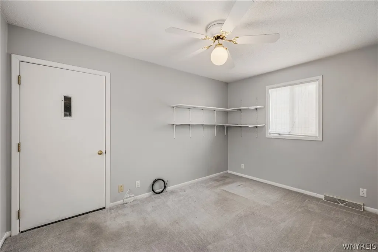
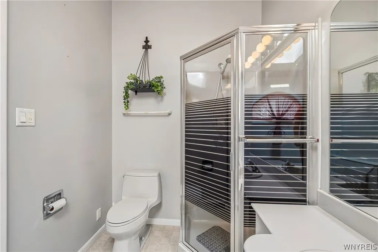
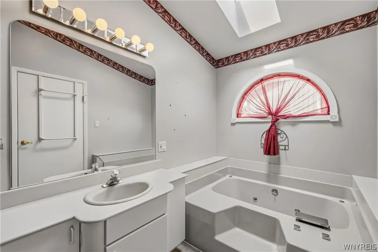
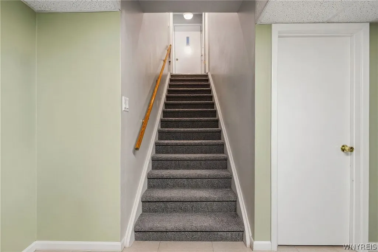
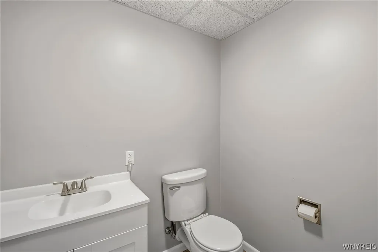
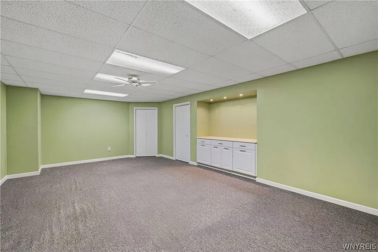
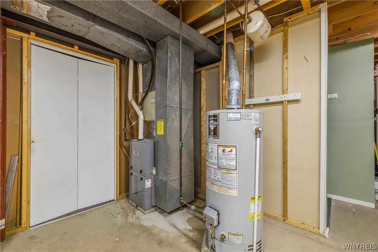
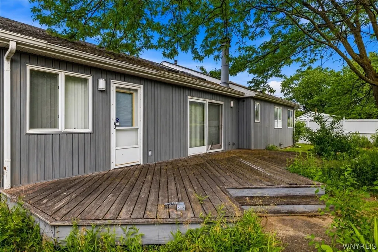
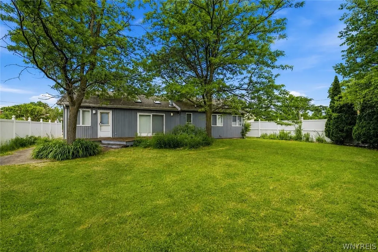
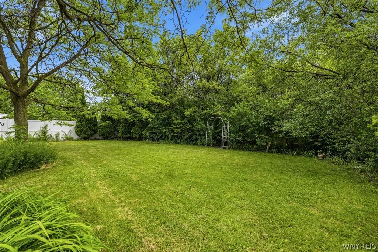
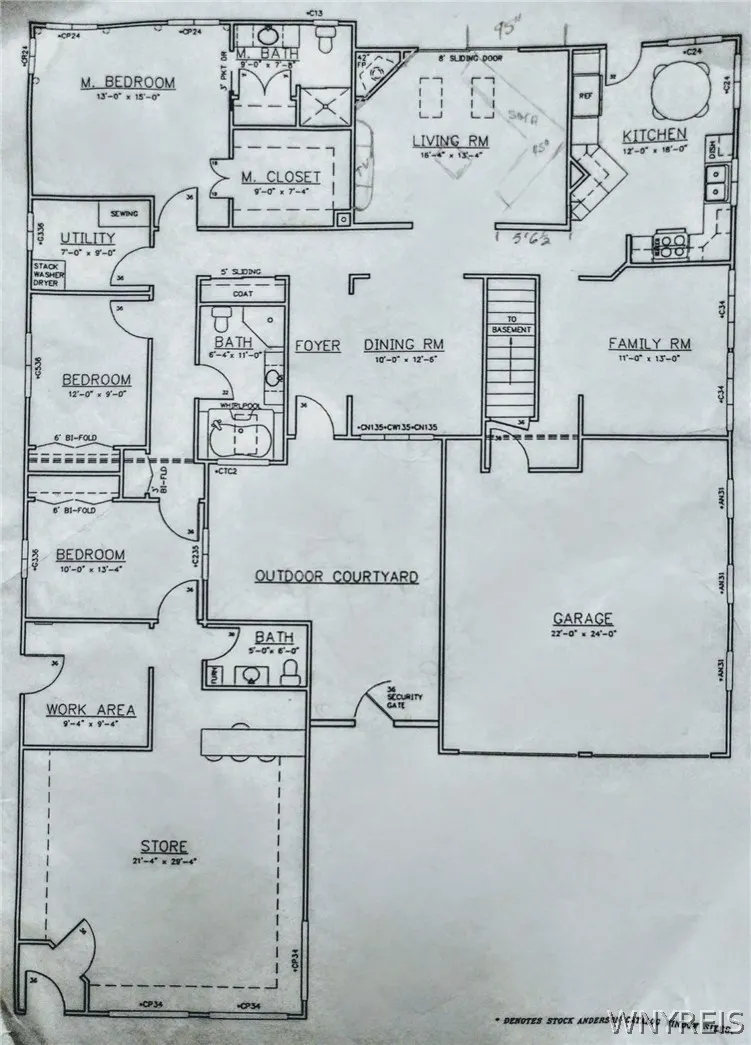
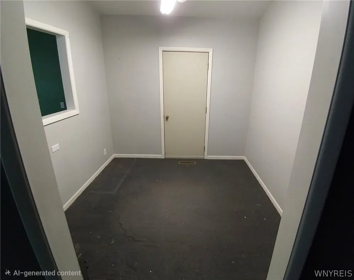
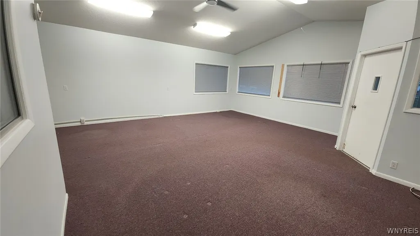
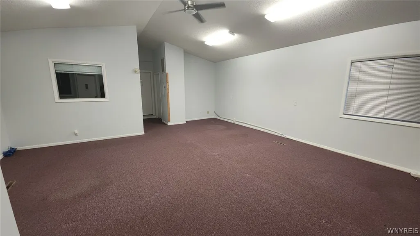
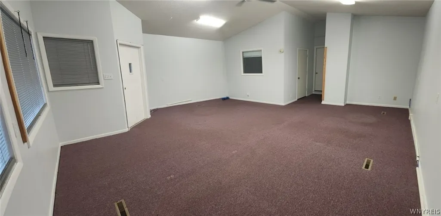
Welcome to this unique & versatile 1,878 sqft ranch home offering an exceptional location and lots of income potential. Situated on a highly visible main road, this residential home with attached storefront/income property features cathedral ceilings, 740 sqft, a half bathroom, an office, with separate utilities. This is a non-conforming use, providing a variety of potential opportunities. An attached storefront adds tremendous flexibility for a variety of permitted uses, rental income, hobby space, workshop needs, or additional storage. Designed with accessibility in mind, the home offers a handicap-accessible entrance complete with a ramp in the garage & easy one-floor living. All doors are 36 inches wide. Parking lot can fit up to 5 cars without interfering with garage. Inside, you’ll find cathedral ceilings, custom cabinetry throughout, & a spacious layout featuring two separate living areas, perfect for entertaining or multi-purpose use. The inviting living room showcases a beautiful fireplace currently used as a wood-burning fireplace, with existing gas piping available should a future owner choose to convert it. A formal dining room provides the perfect setting for gatherings and holiday meals. The primary suite offers a private retreat with an attached full bathroom and walk-in closet. Two additional bedrooms & a second full bathroom with a jetted tub complete the main level. Additional features include an attached two-car garage, alarm system, updated mechanics, and abundant storage space throughout. A custom 8 ft wide sliding glass door leads to the rear deck overlooking a private wooded lot, creating a peaceful outdoor retreat. The partially finished basement boasts impressive 8-foot ceilings, a brand-new half bath, a convenient 4 foot wide basement staircase, & endless possibilities for additional living space, recreation, or storage. Combining comfort, accessibility, & the added benefit of an attached storefront, this one-of-a-kind property offers a rare opportunity for buyers seeking flexibility, convenience, and private, partially vinyl fenced in yard in a high traffic location. Newly assessed at $579,000 in 2025.
| Price History | |
|---|---|
| 6/11/2026 | Listed $599,900 |
| 7/1/2026 | 4$579,900 |
General Features
| Sewer | Connected |
|---|---|
| Heating | Gas,ForcedAir |
| Cooling | CentralAir |
| Utilities | SewerConnected,WaterConnected |
| Possession | CloseOfEscrow |
| Appliances | Dryer,Dishwasher,ElectricOven,ElectricRange,GasWaterHeater,Microwave,Refrigerator,Washer |
| Garage Spaces | 2.0 |
| Patio/Porch Features | Deck |
| Architectural Style | Ranch |
| Security Features | SecuritySystemOwned |
| Construction Materials | VinylSiding |
| School District | Niagara Wheatfield |
| Year Built | 1991 |
| Electric | CircuitBreakers |
| Stories Count | 1 |
| Township | Not Applicable |
| Levels | One |
| Property Subtype | SingleFamilyResidence |
| Accessibility | AccessibleFullBath,AccessibleBedroom,AccessibleKitchen,LowThresholdShower,NoStairs,AccessibleApproachWithRamp,StairLift,SeeRemarks,AccessibleDoors,AccessibleEntrance,AccessibleHallways |
| County | Niagara |
| Property Type | Residential |
| Attached Garage | Yes |
| Garage Y/N | Yes |
| Other Structures | Sheds,Storage |
| Total Rooms | 10 |
| Full Baths | 2 |
| Status | Active |
| City | Niagara |
| Senior Community Y/N | No |
| High School District | Niagara Wheatfield |
| MLS Area | Niagara-293000 |
| Lot Size Units | Acres |
| Lot Size Square Feet | 20473.0 |
| Year Built Details | Existing |
| Tax Annual Amount | 7681.0 |
| Property Condition | Resale |
| Standard Status | Active |
| Middle/Junior School District | Niagara Wheatfield |
| Elementary School District | Niagara Wheatfield |
| Tax Assessed Value | 479000 |
| TaxOtherAnnualAssessmentAmount | 0.0 |
| Tax Lot | 55 |
Interior Features
| Interior Amenities | CeilingFans,CathedralCeilings,SeparateFormalDiningRoom,EntranceFoyer,EatInKitchen,SeparateFormalLivingRoom,HomeOffice,Other,SeeRemarks,SlidingGlassDoors,Storage,SolidSurfaceCounters,Skylights,Bedroom |
|---|---|
| Basement | Full,SumpPump |
| Flooring | Carpet,Varies,Vinyl |
| Total Fireplaces | 1 |
| Total Stories | 1 |
| Basement (Y/N) | Yes |
| Air Conditioning Y/N | Yes |
| Heating Y/N | Yes |
| Window Features | Skylights |
| Fireplace Y/N | Yes |
| Half Baths | 2 |
| Laundry Features | AccessibleUtilitiesOrLaundry,MainLevel |
| Total Bedrooms | 3 |
| Main Level Bedrooms | 3 |
| Main Level Bathrooms | 3 |
| Total Baths | 4 |
Exterior Features
| Exterior Amenities | BlacktopDriveway,Deck,Fence,PrivateYard,SeeRemarks |
|---|---|
| Fencing | Partial |
| Parking Features | Attached,Garage,GarageDoorOpener |
| Lot Features | NearPublicTransit,Rectangular,RectangularLot,Wooded |
| Water Source | Connected,Public |
| Lot Size Area | 0.47 |
| Foundation Details | Poured |
| Building Area Total | 2538.0 |
| Lot Dimensions | 86X294 |
| Lot Size Acres | 0.47 |
| Waterfront Y/N | No |
| Door Features | SlidingDoors |
| Road Frontage Type | MainThoroughfare |
Amenities
- Foreclosure
- Views
- Short Sale
- New Construction
- Adult 55+
- Lease To Own
- No HOA Fees
- Furnished
- Primary On Main
- Air Conditioning
- Seller Finance
- Green
- Fixer Upper
- Horse
- Golf
- Fireplace
- Deck
- Garage
- Basement
- Pool
Property vs Single Family Average in 14304
Price
Taxes
Year Built
Visits