
Price Reduction - Views - Primary on Main
Address
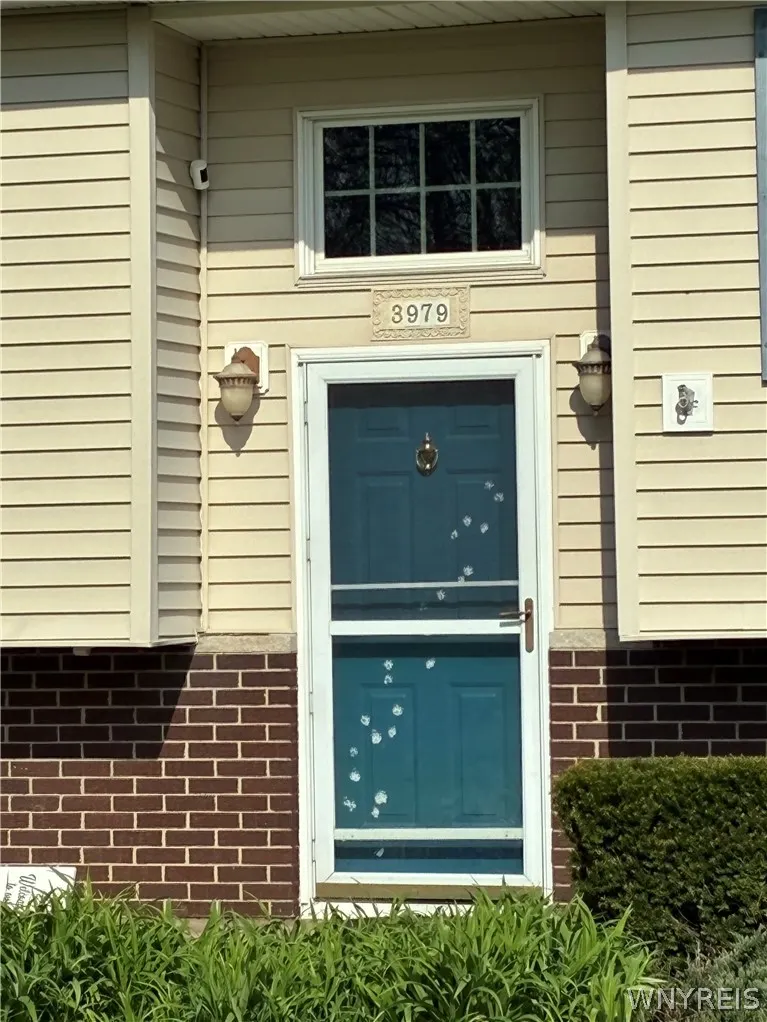
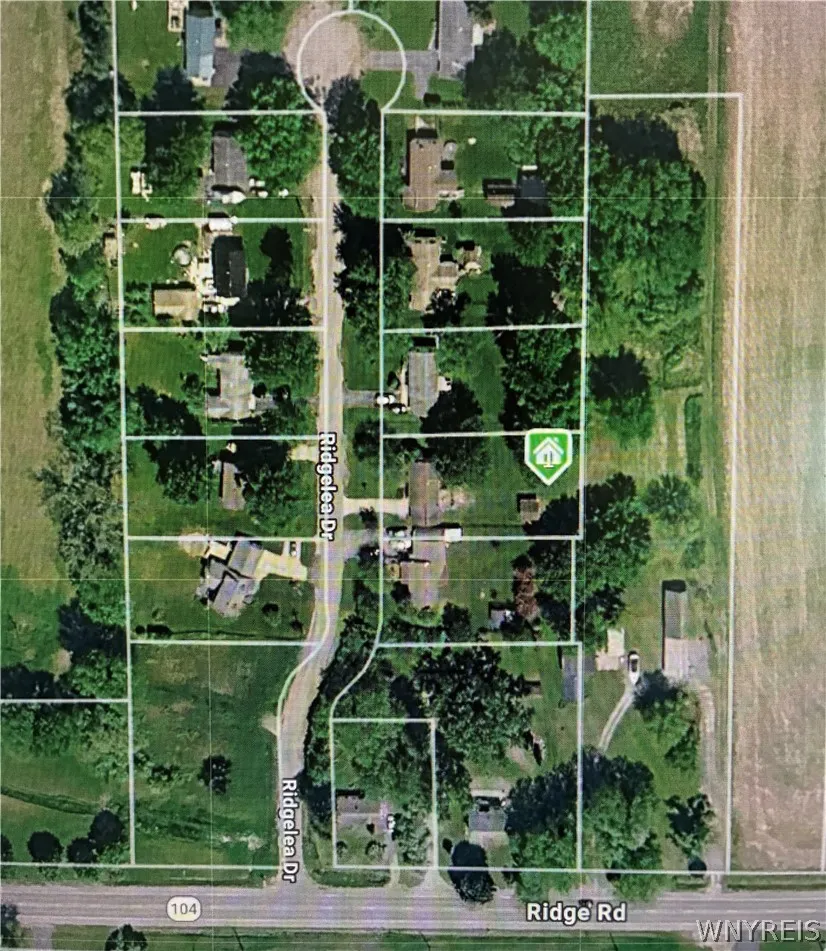
3979 Ridgelea Drive, Newfane, NY
Price
$ 279,900
Property Attributes
- MLS#B1682331
- TypeSingle Family
- Listing Status Active
- CountyNIAGARA
- CityNewfane
- AreaNewfane
- NeighborhoodRidgelea Farms Pt 01
- Zip14094
- StyleRaisedRanch,SplitLevel
- Year Built1972
- Taxes$ 4770
- Price$ 279,900
- Bedrooms4
- Full Bathrooms2
- Half Bathrooms0
- Sqr Footage1620
- Lot Size0.4539 Acres
Data Source:
Central New York Information Services (CNYIS)
Property Description
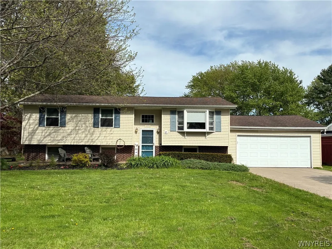
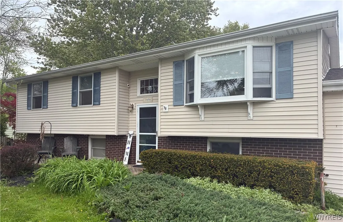
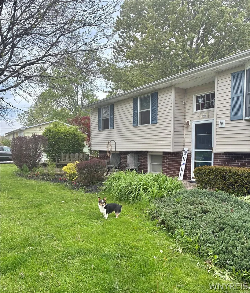
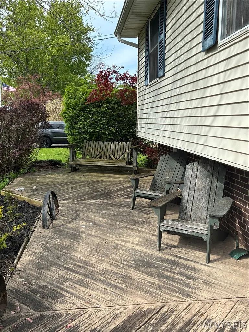
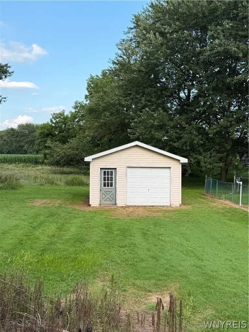
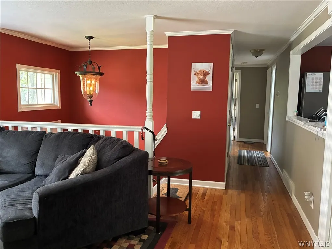
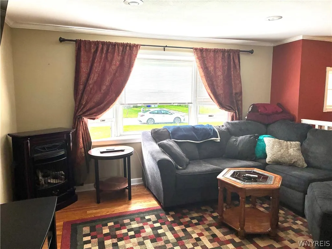
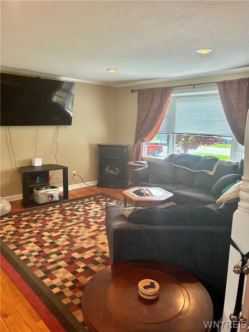
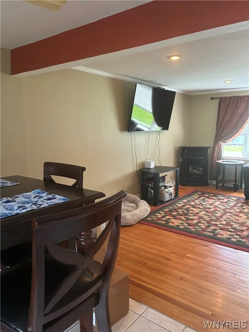
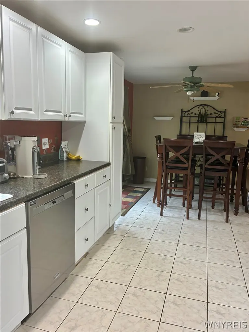
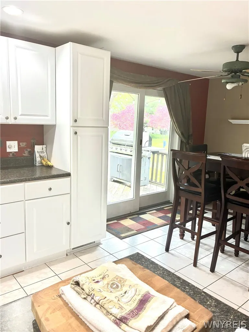
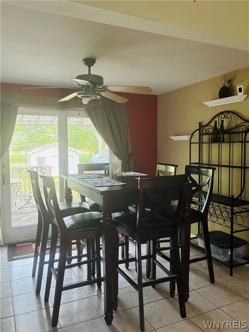
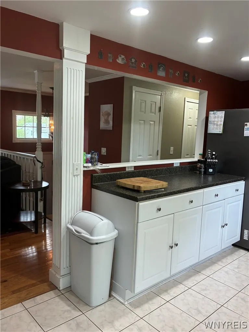
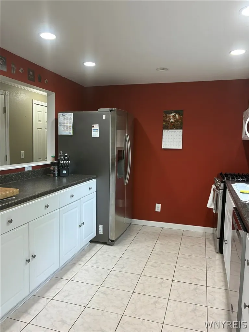
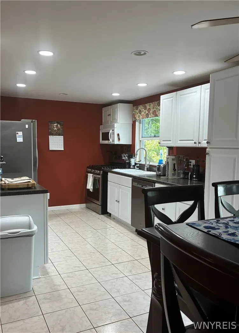
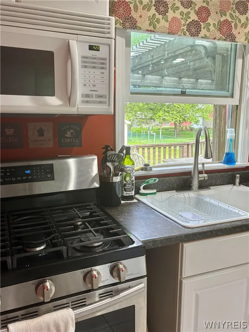
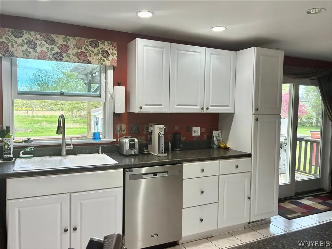
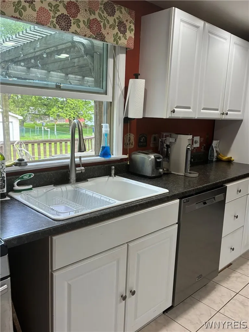
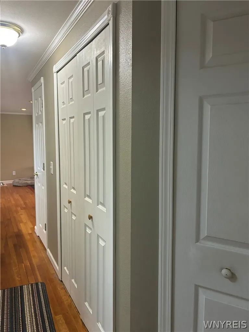
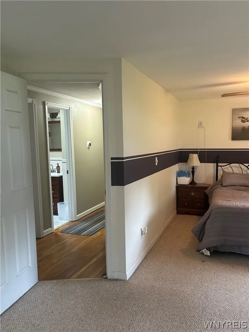
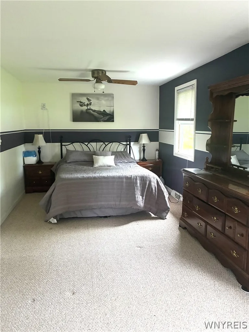
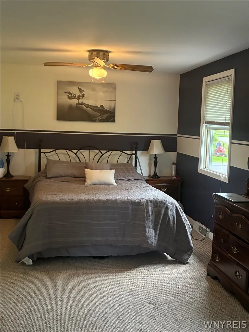
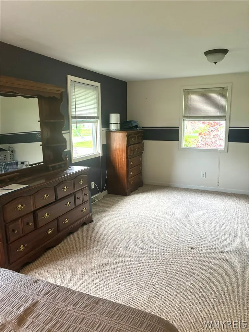
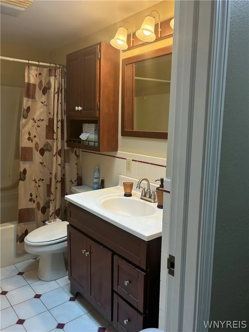
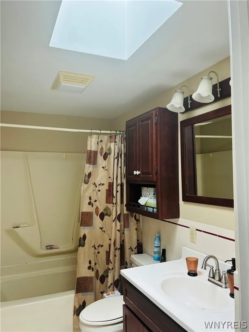
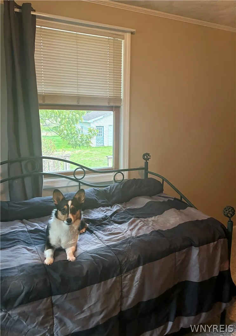
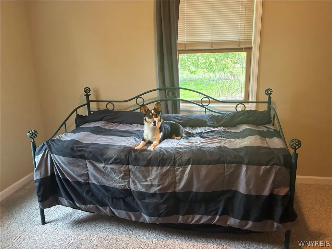
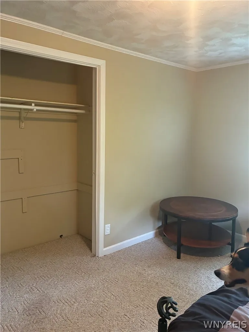
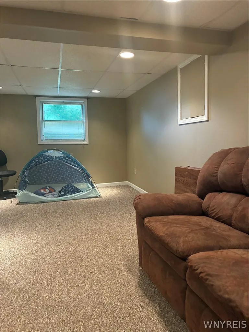
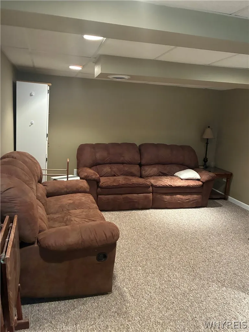
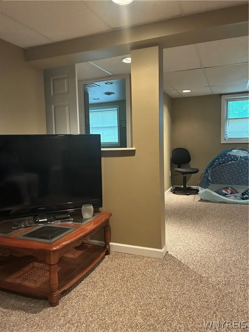
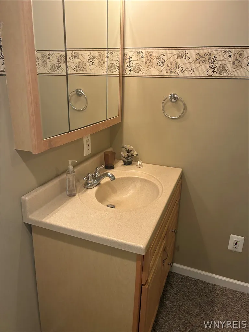
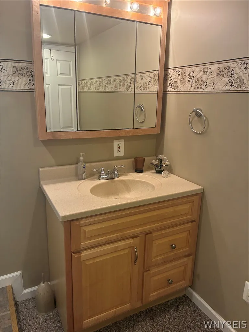
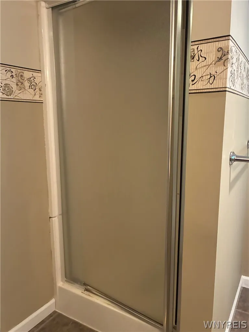
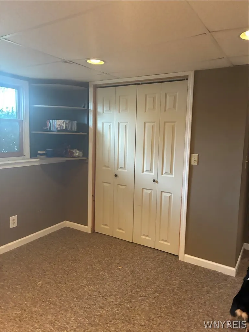
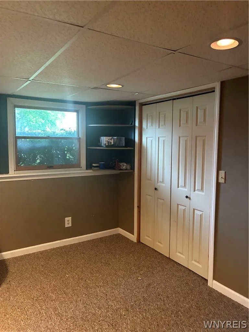
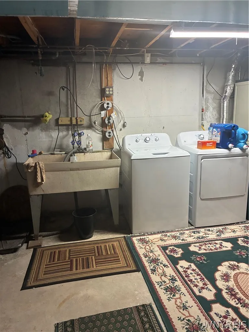
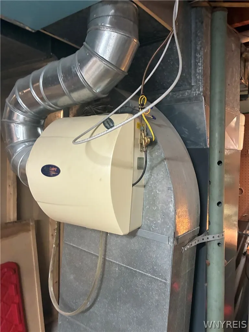
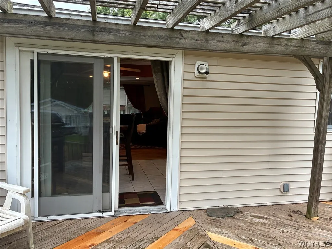
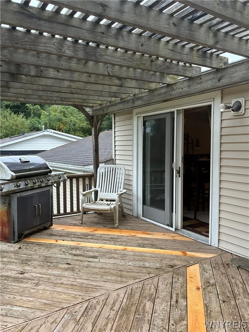
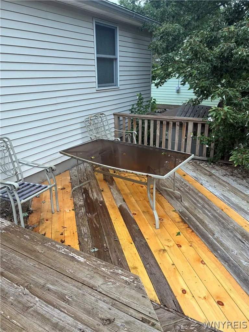
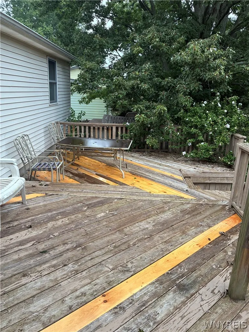
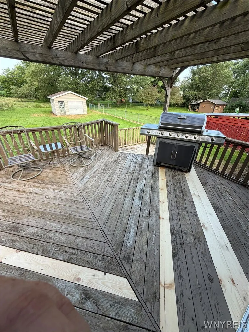
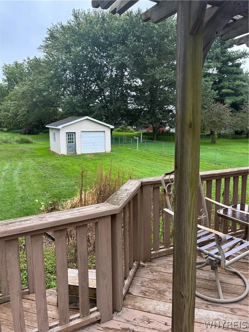
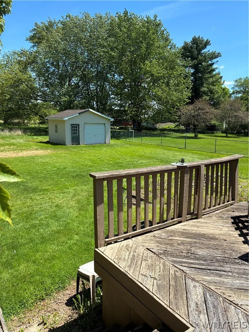
3-4 BEDROOM OR 3 BEDROOM W/FAMILY ROOM- POSSIBLE IN-LAW TWO STORY FOYER ENTRANCE - MAIN FLOOR- PRIMARY LARGE ENOUGH TO CONSIDER DIVIDING OFF FOR SMALL 3RD BDRM. OPEN LIVING/DINING/KITCHEN COMBINATION. BAY WINDOW LIVING ROOM WITH SUNSET VIEWS - RECESSED LIGHTING AND COVE MOLDINGS. GLEAMING HARDWOOD ORIGINAL FLOORS. FORMAL DINING, CERAMIC TILED FLOOR - DOUBLE WIDE SLIDING PATIO DOOR TO 3 TIER PART COVERED DECKS. CERAMIC TILED KITCHEN FLOOR. SUNRISE MORNINGS FACING EAST. A LARGE GALLEY STYLE WHITE KITCHEN, DOUBLE SINK OVER LOOKS REAR NATURE YARD. MAYTAG BI SS DISHWASHER - DOUBLE DOOR SS REFRIGERATOR, GAS FIVE BURNER STOVE AND BI MICROWAVE PLUS "COFFEE BAR' EXTRA STORAGE CABINETS. HALLWAY HAS HARDWOOD FLOORING, GUEST CLOSET, AND DOUBLE CLOSET - MAIN BATHROOM, VANITY, C/T FLOOR -TUB/SHOWER - SKYLITE. PRIMARY BEDROOM IS UNEXPECTED 24' - DOUBLE CLOSET - NEUTRAL PLUSH CARPETING. 2ND BEDROOM, NEUTRAL CARPETED - DOUBLE CLOSET. FRESH NEUTRAL CARPETED LOWER LEVEL - 24' FAMILY ROOM - TWO SEPARATE POTENTIAL FOR 2 BEDROOM - STORAGE UNDER THE STAIRS - OFFICE, MEDIA OPPORTUNITY. (TAXED AS 3 BDRM) ALSO FEATURING DOUBLE CLOSET. 2ND LIGHT OAK VANITY BATHROOM, STEP-IN SHOWER. LAUNDRY ROOM - LENOX FHA GAS FURNACE, CENTRAL AIR, CIRCUIT BREAKERS. UP-GRADES INCLUDE SIX PANEL WHITE DOORS THROUGHOUT. DETACHED "SHED/GARAGE" WITH ELECTRIC SERVICE. THE LOWER LEVEL IS 540 SQ FT - GARAGE IS 480 SQ FT W/AUTOMATIC OPERATION. DOUBLE WIDE CONCRETE DRIVEWAY - PERENNIAL GARDENS + REAR YARD, GREEN SPACE AND NATURE IS YOUR NEIGHBOR. QUIET "NO OUTLET" ROAD.
| Elementary School | Middle School | High School |
|---|---|---|
| Newfane Elementary | Newfane Middle | Newfane Senior High |
| Price History | |
|---|---|
| 5/18/2026 | Listed $289,900 |
| 7/14/2026 | 2$284,900 |
| 8/6/2026 | 2$279,900 |
| 8/30/2026 | 11$249,900 |
General Features
| Sewer | SepticTank |
|---|---|
| Heating | Gas,ForcedAir |
| Cooling | CentralAir |
| Utilities | CableAvailable,HighSpeedInternetAvailable,WaterConnected |
| Possession | CloseOfEscrow |
| Roof | Architectural,Shingle |
| Appliances | Dishwasher,FreeStandingRange,GasWaterHeater,Microwave,Oven,Refrigerator |
| Garage Spaces | 2.0 |
| Patio/Porch Features | Deck |
| Architectural Style | RaisedRanch,SplitLevel |
| Security Features | SecuritySystemOwned |
| Construction Materials | Brick,Frame,Other,SeeRemarks,VinylSiding,CopperPlumbing |
| School District | Newfane |
| Year Built | 1972 |
| Stories Count | 1 |
| Township | Not Applicable |
| Levels | One |
| Property Subtype | SingleFamilyResidence |
| County | Niagara |
| Property Type | Residential |
| Attached Garage | Yes |
| Subdivision Name | Ridgelea Farms Pt 01 |
| Garage Y/N | Yes |
| Other Structures | Other,Sheds,Storage |
| Total Rooms | 8 |
| Full Baths | 2 |
| Status | Active |
| Directions | RIDGE ROAD - RT 104 EAST OF EWINGS - LEFT |
| High School | Newfane Senior High |
| City | Newfane |
| Senior Community Y/N | No |
| High School District | Newfane |
| MLS Area | Newfane-292800 |
| Lot Size Units | Acres |
| Lot Size Square Feet | 19773.0 |
| Elementary School | Newfane Elementary |
| Year Built Details | Existing |
| Tax Annual Amount | 4770.0 |
| Middle/Junior High School | Newfane Middle |
| Property Condition | Resale |
| Standard Status | Active |
| Middle/Junior School District | Newfane |
| Elementary School District | Newfane |
| Tax Assessed Value | 99800 |
| TaxOtherAnnualAssessmentAmount | 0.0 |
| Tax Lot | 6 |
Interior Features
| Interior Amenities | CeilingFans,SeparateFormalDiningRoom,EntranceFoyer,SeparateFormalLivingRoom,Other,Pantry,SeeRemarks,SlidingGlassDoors,Skylights,ConvertibleBedroom,InLawFloorplan,MainLevelPrimary |
|---|---|
| Basement | PartiallyFinished |
| Flooring | Carpet,CeramicTile,Hardwood,Varies |
| Total Stories | 1 |
| Basement (Y/N) | Yes |
| Air Conditioning Y/N | Yes |
| Heating Y/N | Yes |
| Window Features | Skylights,ThermalWindows |
| Fireplace Y/N | No |
| Laundry Features | InBasement |
| Total Bedrooms | 4 |
| Below Grade Finished Area | 540.0 |
| Main Level Bedrooms | 2 |
| Main Level Bathrooms | 1 |
| Total Baths | 2 |
Exterior Features
| Exterior Amenities | ConcreteDriveway,Deck |
|---|---|
| Parking Features | Attached,Garage,HeatedGarage,Driveway,GarageDoorOpener |
| Lot Features | Other,Rectangular,RectangularLot,ResidentialLot,SeeRemarks |
| Water Source | Connected,Public |
| Lot Size Area | 0.4539 |
| Foundation Details | Poured |
| Building Area Total | 1620.0 |
| Lot Dimensions | 100X197 |
| Lot Size Acres | 0.4539 |
| Waterfront Y/N | No |
| Door Features | SlidingDoors |
| Road Frontage Type | CityStreet |
Amenities
- Foreclosure
- Views
- Short Sale
- New Construction
- Adult 55+
- Lease To Own
- No HOA Fees
- Furnished
- Primary On Main
- Air Conditioning
- Seller Finance
- Green
- Fixer Upper
- Horse
- Golf
- Fireplace
- Deck
- Garage
- Basement
- Pool
Property vs Single Family Average in 14094
Price
Taxes
Year Built
Visits