
Primary on Main
Address
120 Leonard Post Drive, Cheektowaga, NY
Price
$ 195,000
Property Attributes
- MLS#B1674824
- TypeSingle Family
- Listing Status Active
- CountyERIE
- CityCheektowaga
- AreaCheektowaga
- NeighborhoodHarlem Park Anx
- Zip14211
- StyleCapeCod
- Year Built1943
- Taxes$ 4663
- Price$ 195,000
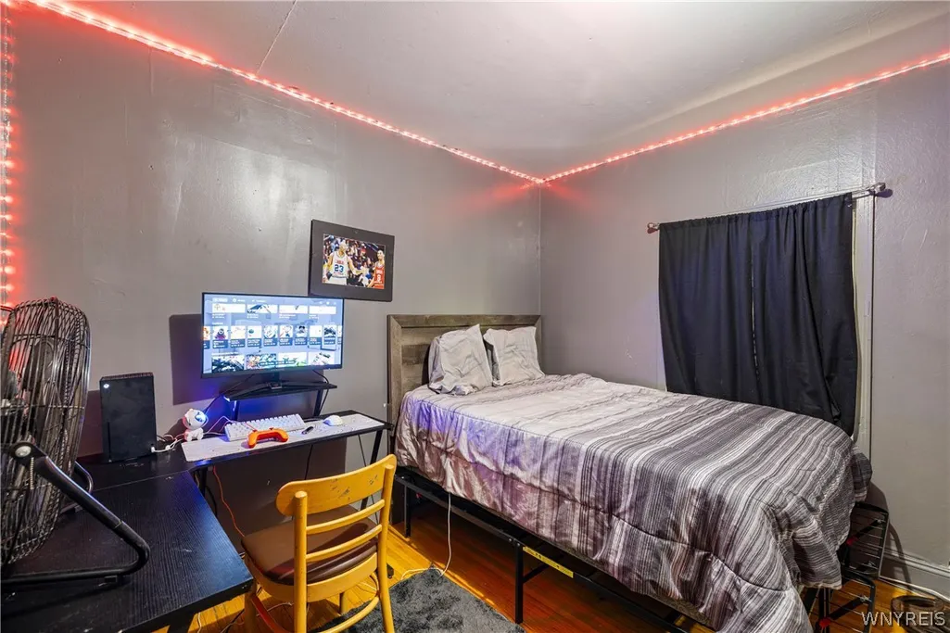
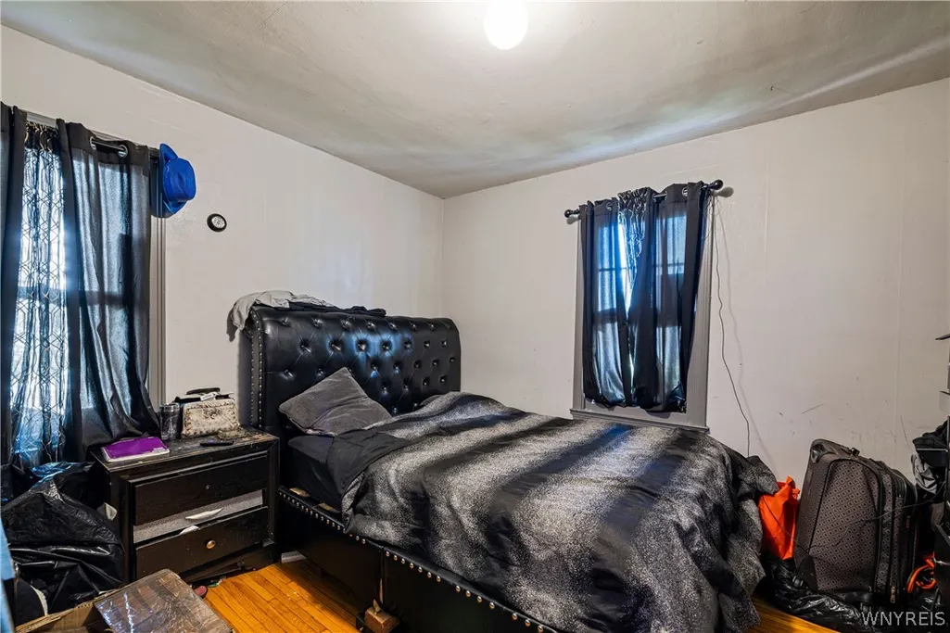
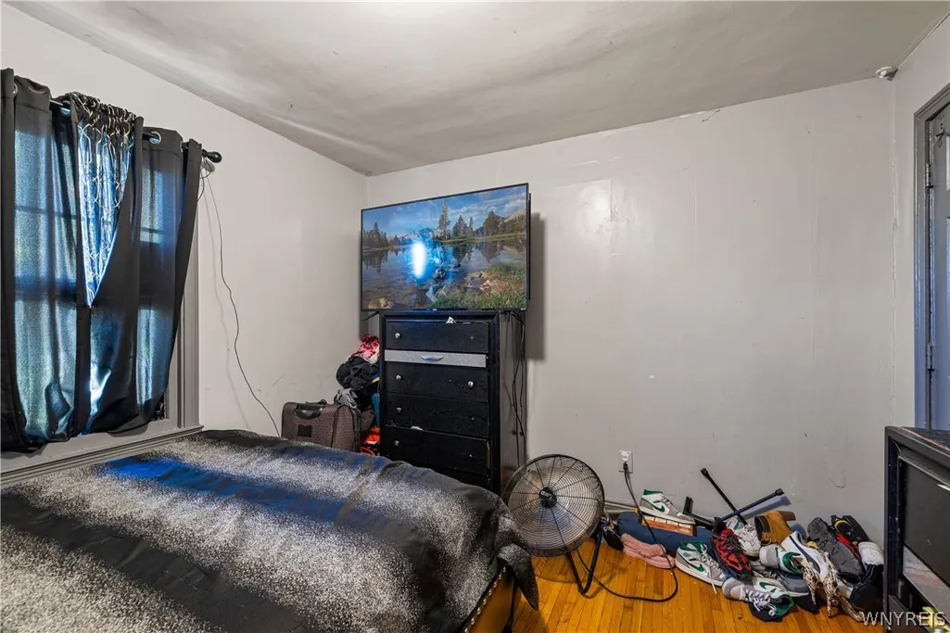
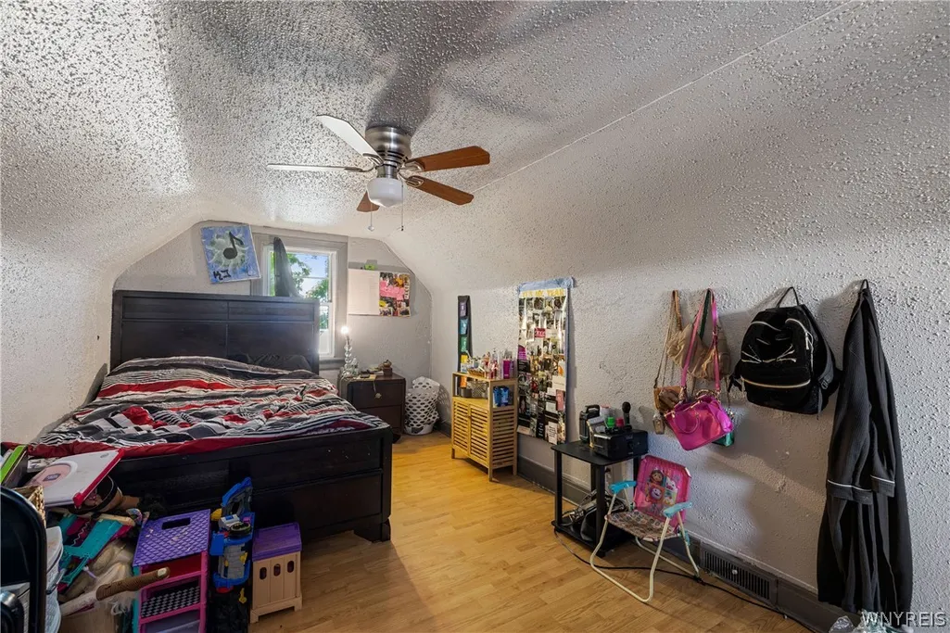
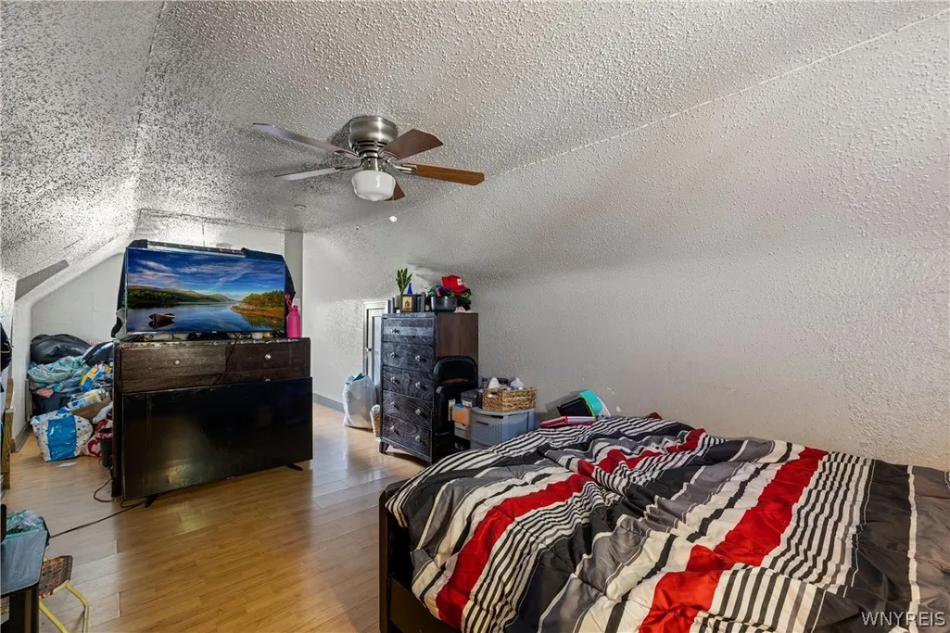
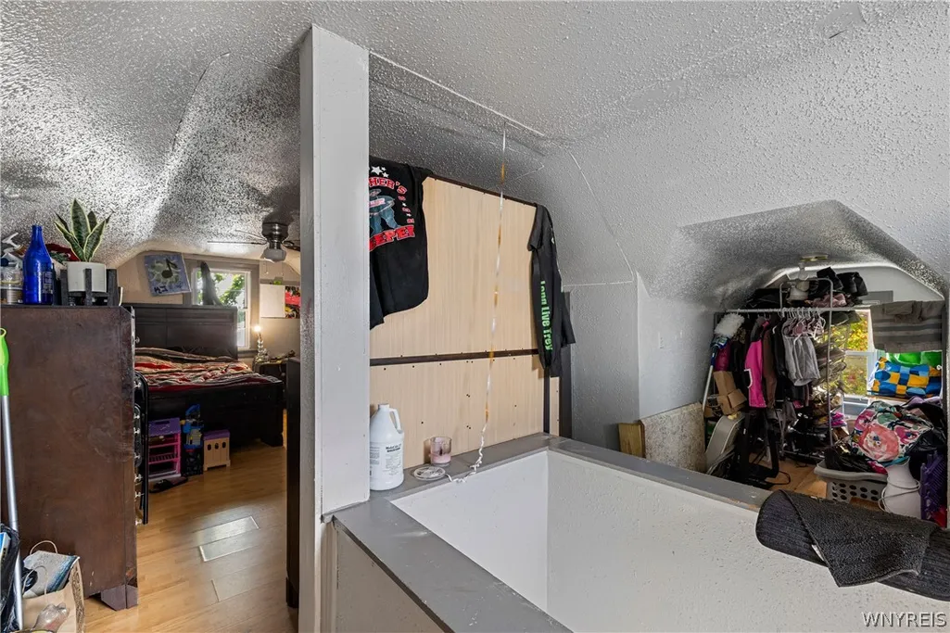
- Bedrooms3
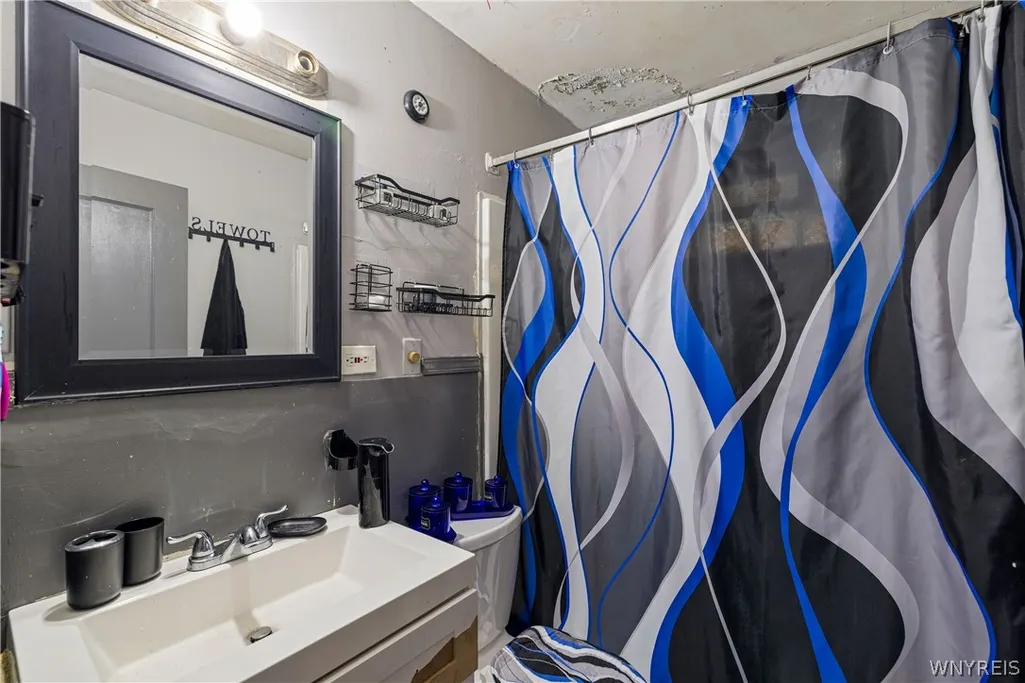
- Full Bathrooms1
- Half Bathrooms0
- Sqr Footage1164
- Lot Size0.13 Acres
Data Source:
Central New York Information Services (CNYIS)
Property Description
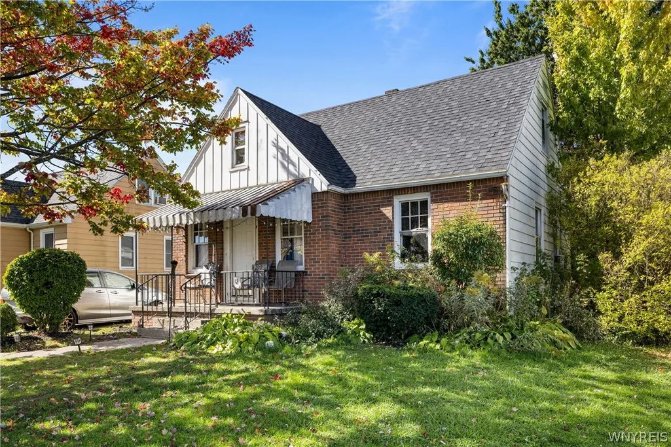
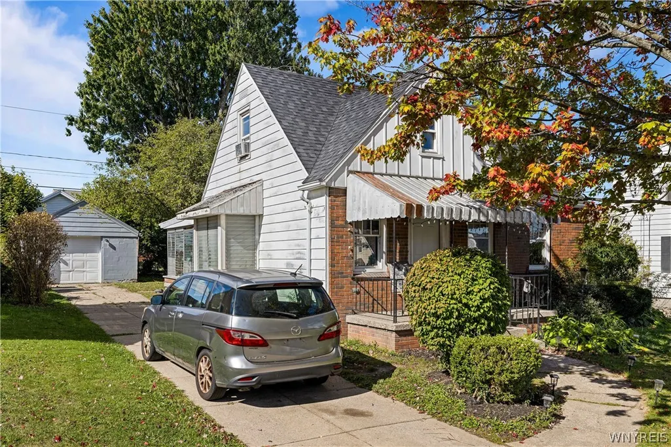
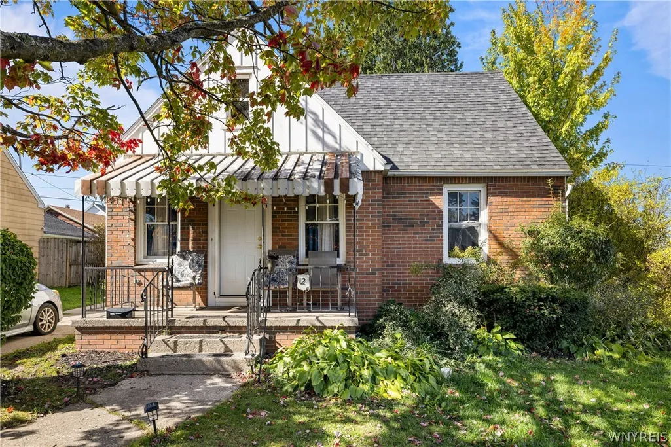
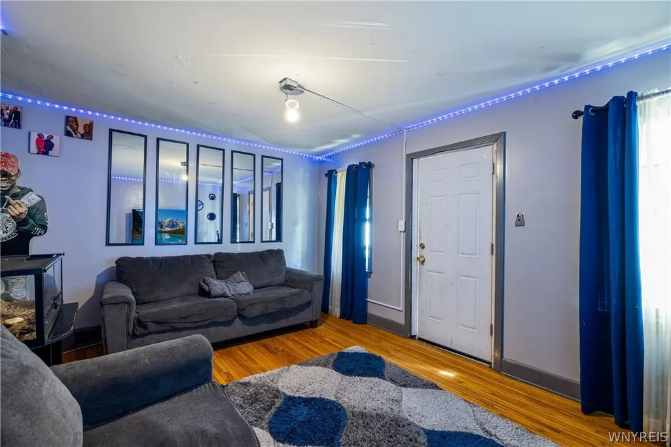
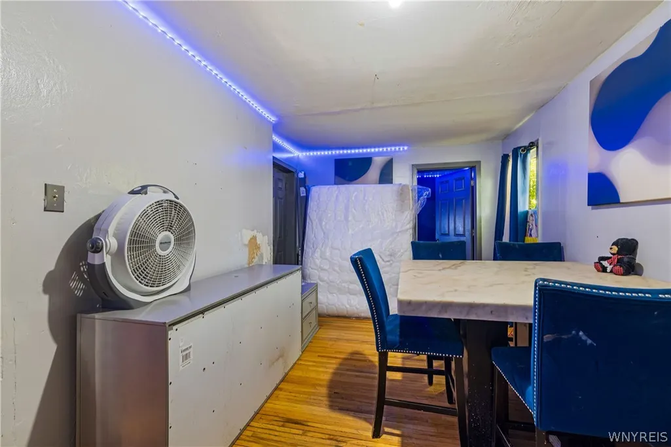
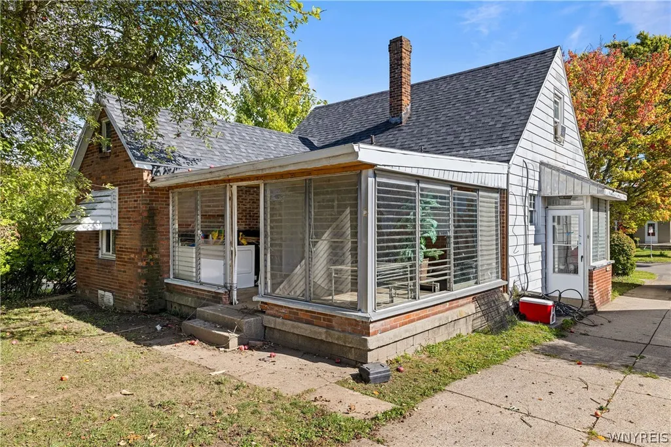
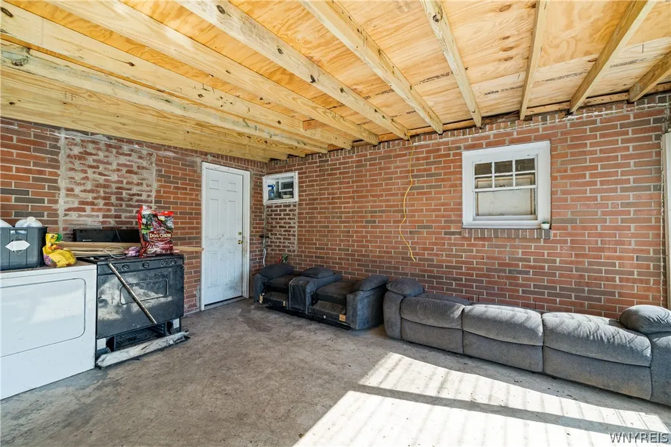
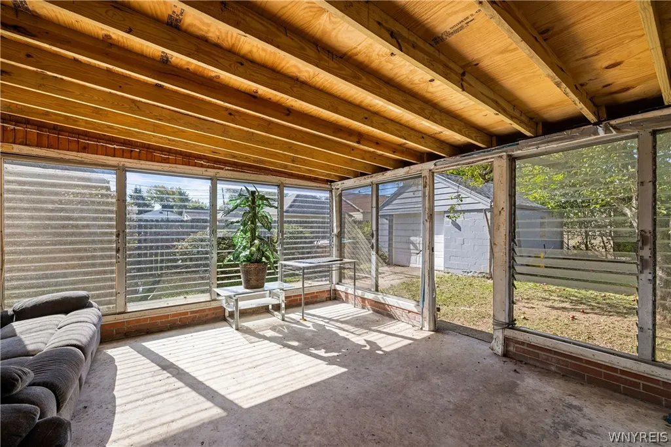
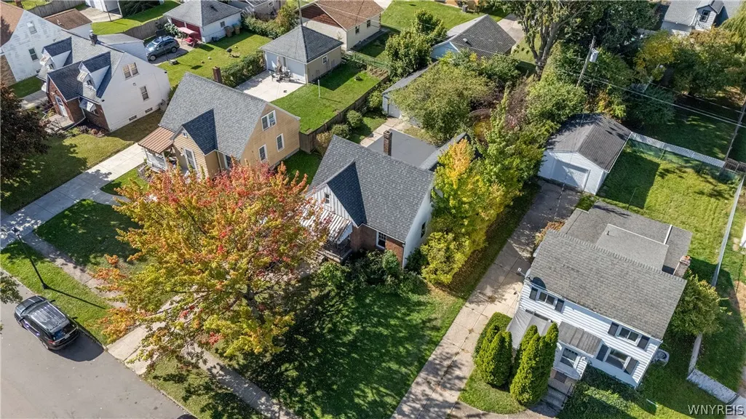
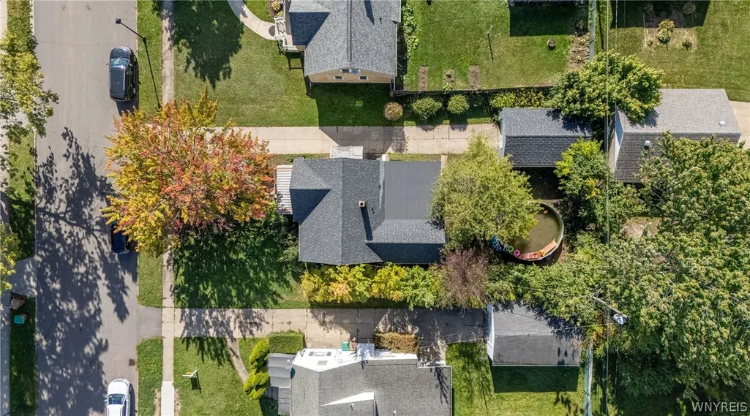
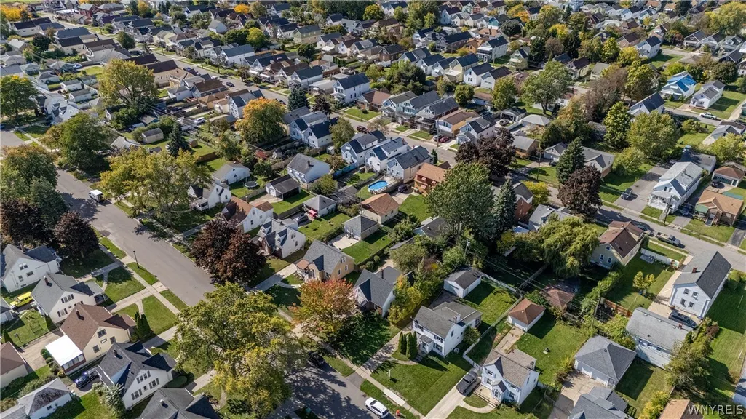
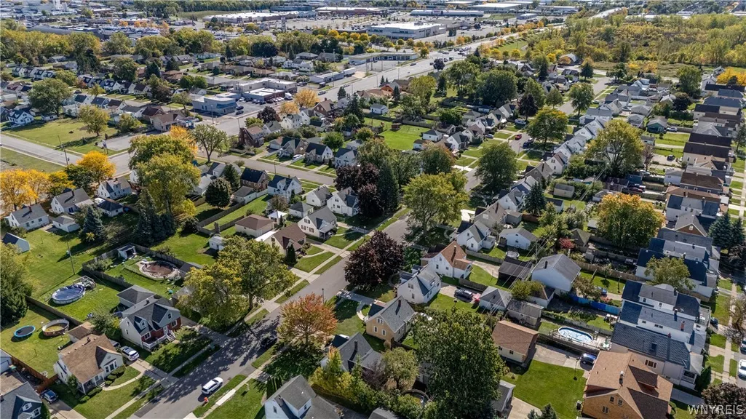
Enjoy this charming brick Cape Cod home, ideally located near the Galleria Mall, Walden Avenue, and Harlem Road—close to shopping, dining, and all amenities. Featuring a new roof and updated mechanicals, this wellmaintained Cheektowaga home offers a comfortable and inviting layout. The private backyard provides a peaceful retreat, while the generously sized sunroom adds extra living space perfect for relaxing or entertaining.
| Price History | |
|---|---|
| 4/20/2026 | Listed $195,000 |
General Features
| Sewer | Connected |
|---|---|
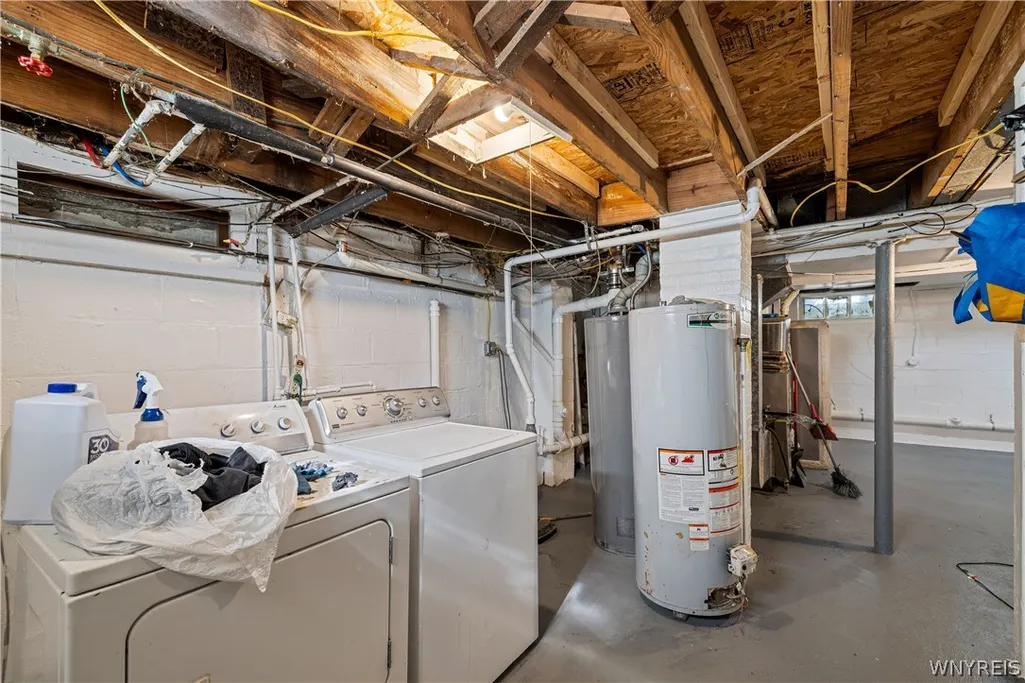
| Heating | Gas,ForcedAir |
| Utilities | SewerConnected,WaterConnected |
| Possession | CloseOfEscrow |
| Appliances | GasWaterHeater |
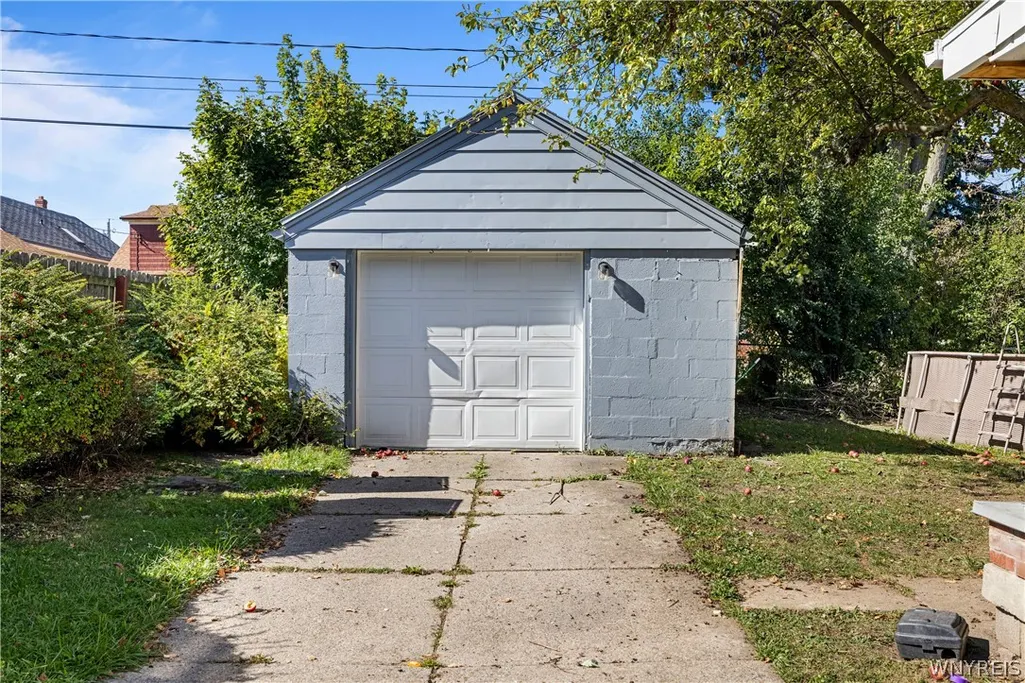
| Garage Spaces | 1.5 |
| Architectural Style | CapeCod |
| Construction Materials | AluminumSiding,Brick |
| School District | Cheektowaga |
| Year Built | 1943 |
| Township | Not Applicable |
| Property Subtype | SingleFamilyResidence |
| County | Erie |
| Property Type | Residential |
| Attached Garage | No |
| Subdivision Name | Harlem Park Anx |
| Garage Y/N | Yes |
| Total Rooms | 9 |
| Full Baths | 1 |
| Status | Active |
| City | Cheektowaga |
| Senior Community Y/N | No |
| High School District | Cheektowaga |
| MLS Area | Cheektowaga-143089 |
| Lot Size Units | Acres |
| Lot Size Square Feet | 5663.0 |
| Year Built Details | Existing |
| Tax Annual Amount | 4663.0 |
| Property Condition | Resale |
| Standard Status | Active |
| Middle/Junior School District | Cheektowaga |
| Elementary School District | Cheektowaga |
| Tax Assessed Value | 137000 |
| TaxOtherAnnualAssessmentAmount | 0.0 |
| Tax Lot | 7 |
Interior Features
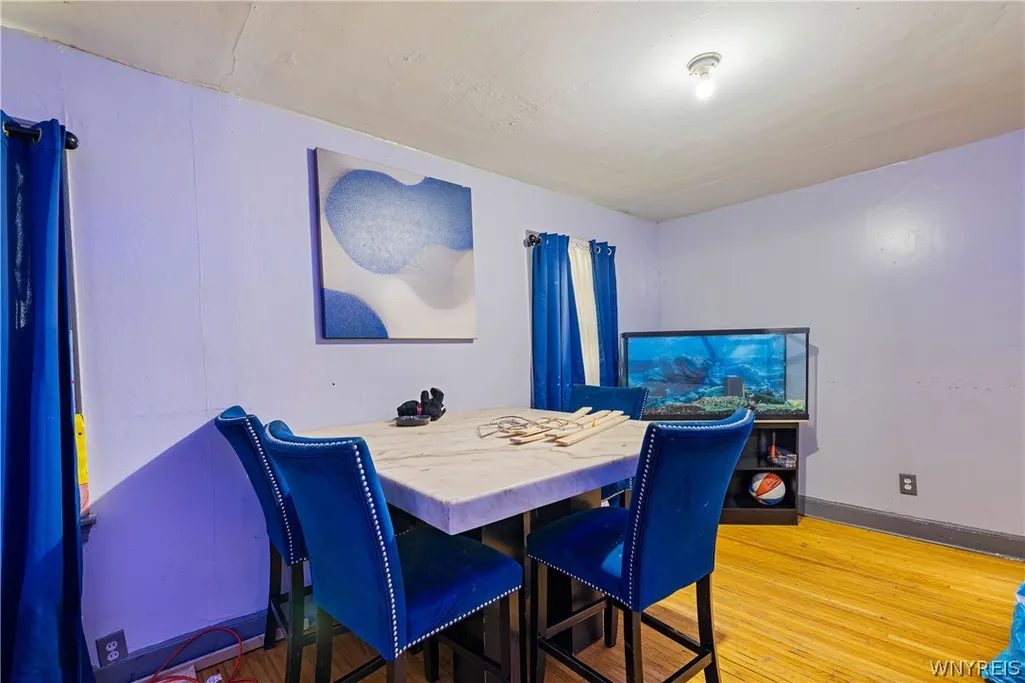
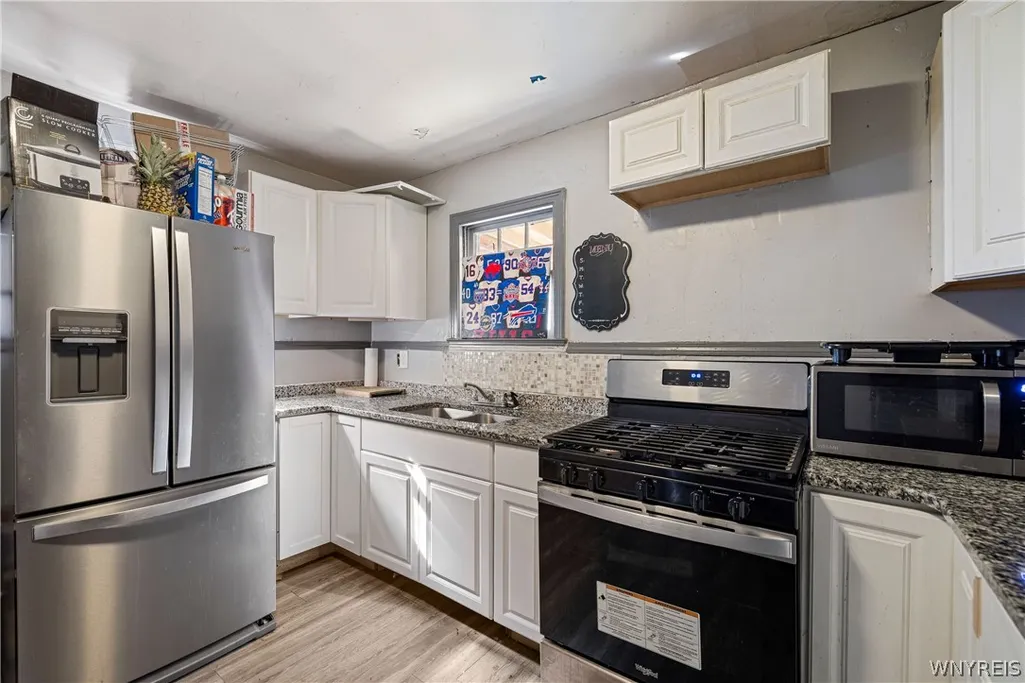
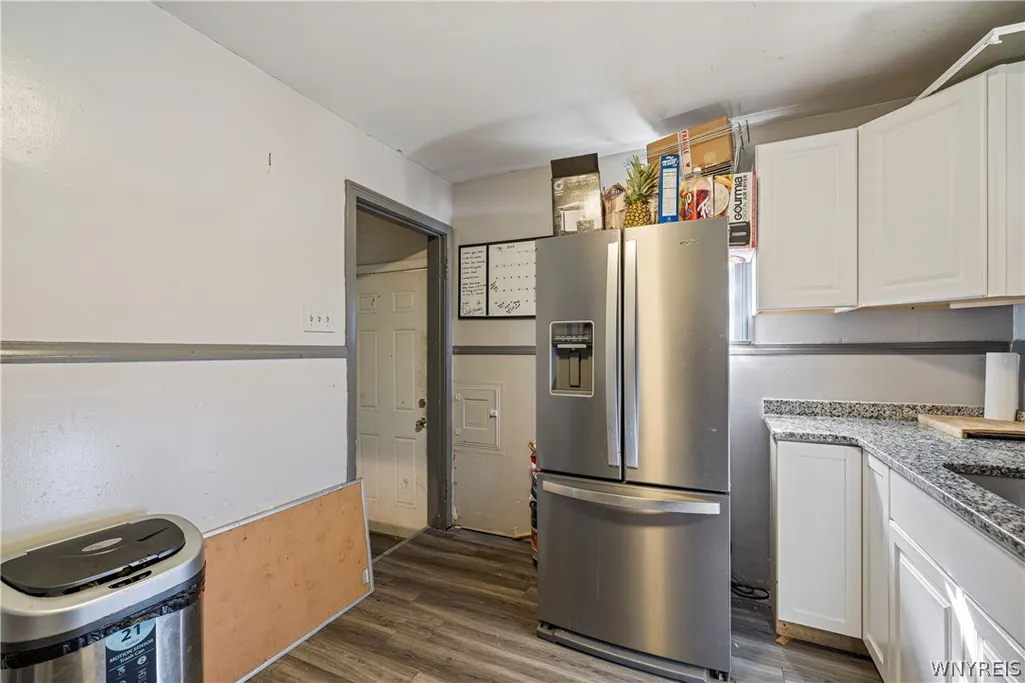
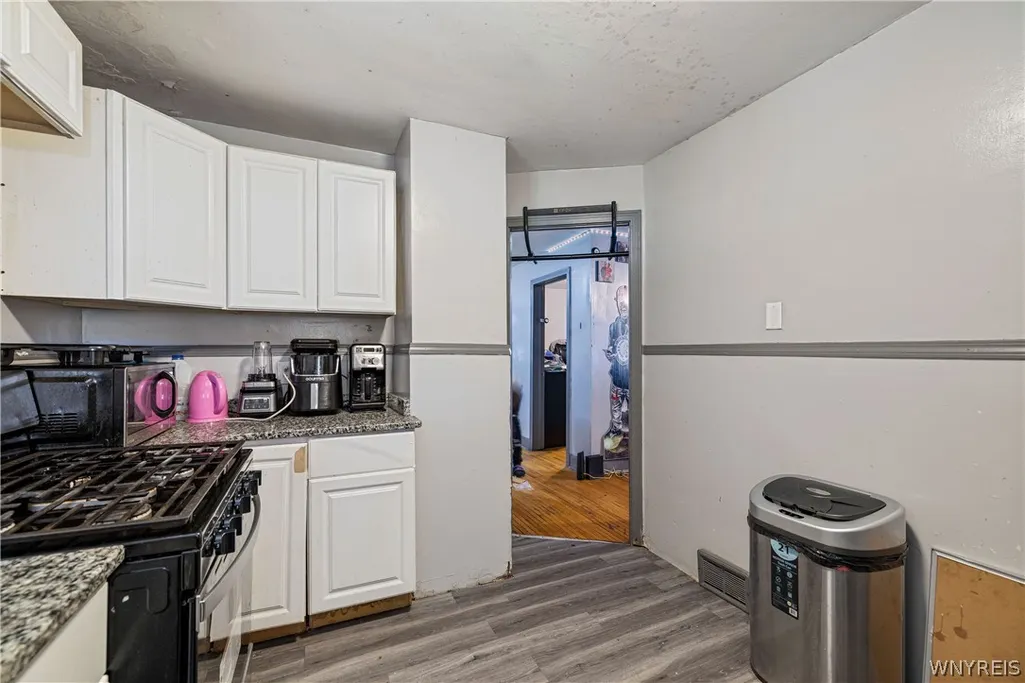
| Interior Amenities | SeparateFormalDiningRoom,EatInKitchen,BedroomOnMainLevel |
|---|---|
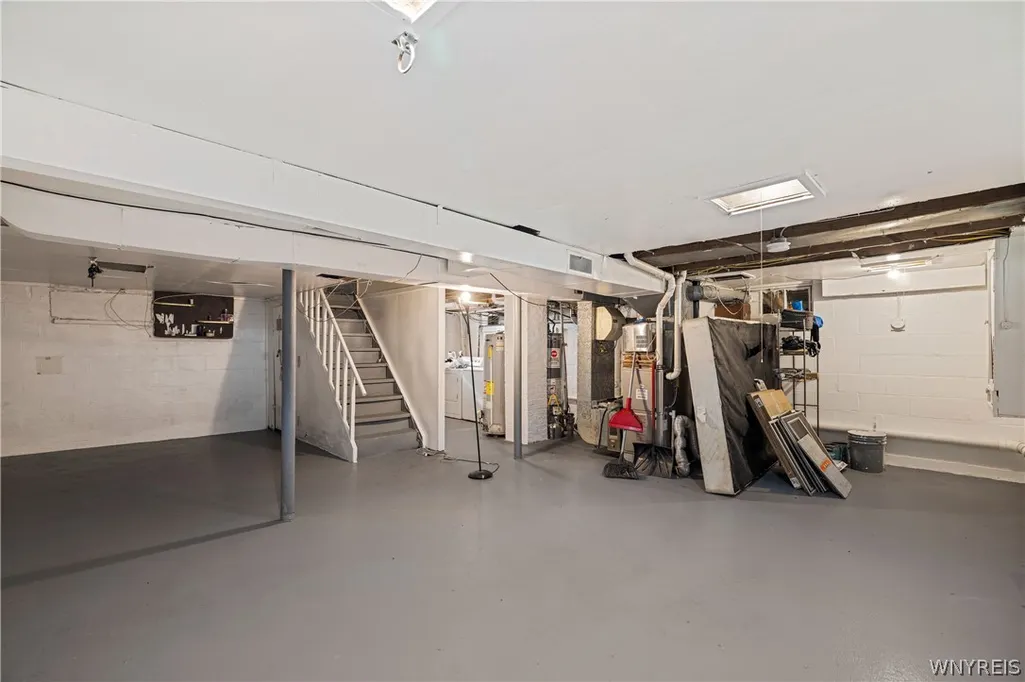
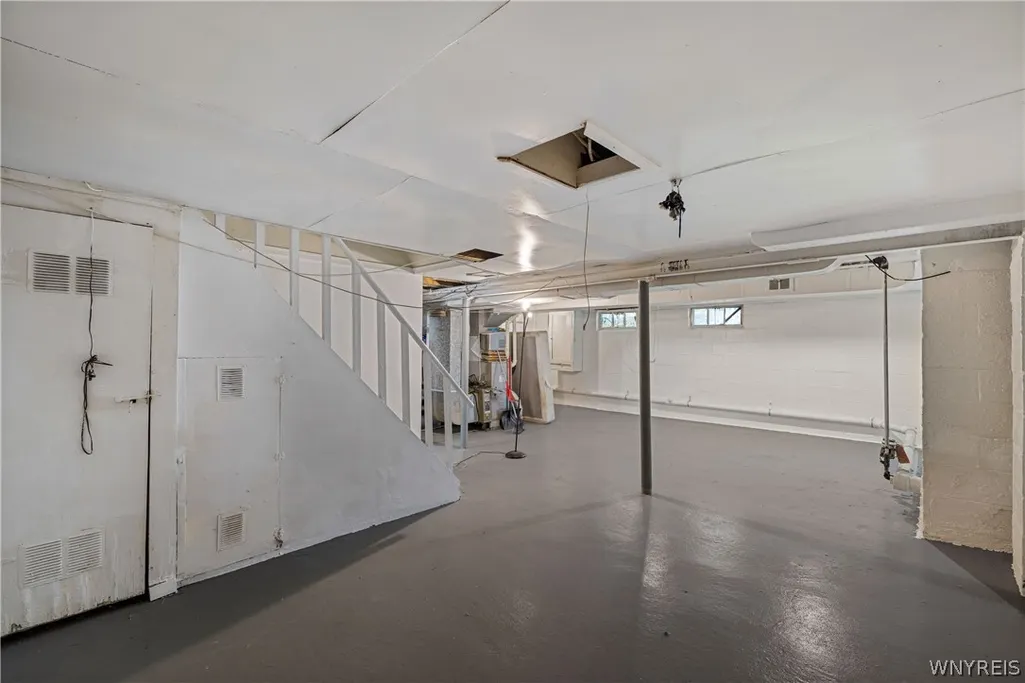
| Basement | Full |
| Flooring | CeramicTile,Hardwood,Varies |
| Total Stories | 1 |
| Basement (Y/N) | Yes |
| Heating Y/N | Yes |
| Fireplace Y/N | No |
| Total Bedrooms | 3 |
| Main Level Bedrooms | 2 |
| Main Level Bathrooms | 1 |
| Total Baths | 1 |
Exterior Features
| Exterior Amenities | ConcreteDriveway |
|---|---|
| Parking Features | Detached,Garage |
| Lot Features | Rectangular,RectangularLot,ResidentialLot |
| Water Source | Connected,Public |
| Lot Size Area | 0.13 |
| Foundation Details | Poured |
| Building Area Total | 1164.0 |
| Lot Dimensions | 52X111 |
| Lot Size Acres | 0.13 |
| Waterfront Y/N | No |
| Road Frontage Type | CityStreet |
Amenities
- Foreclosure
- Views
- Short Sale
- New Construction
- Adult 55+
- Lease To Own
- No HOA Fees
- Furnished
- Primary On Main
- Air Conditioning
- Seller Finance
- Green
- Fixer Upper
- Horse
- Golf
- Fireplace
- Deck
- Garage
- Basement
- Pool
Property vs Single Family Average in 14211
Price
Taxes
Year Built
Visits