
Price Reduction - Views - Golf Course - Primary on Main
















Address
5079 Forest Road, Lewiston, NY
Price
$ 875,000
Property Attributes
- MLS#B1674407
- TypeSingle Family
- Listing Status Active
- CountyNIAGARA
- CityLewiston
- AreaLewiston
- NeighborhoodLands-Lewiston Heights Co
- Zip14092
- StyleContemporary,HistoricAntique,TwoStory
- Year Built1925
- Taxes$ 15919
- Price$ 875,000
- Bedrooms5
- Full Bathrooms5
- Half Bathrooms2
- Sqr Footage5062
- Lot Size1.3 Acres
Data Source:
Central New York Information Services (CNYIS)
Property Description
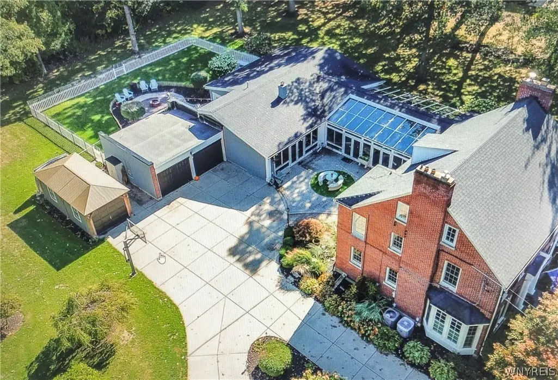
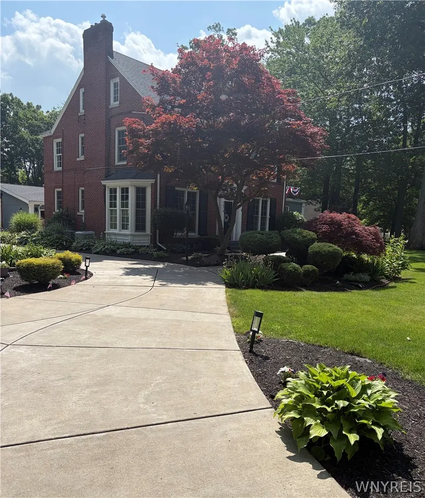
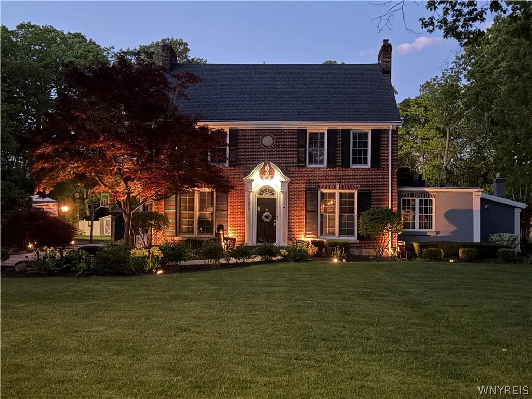
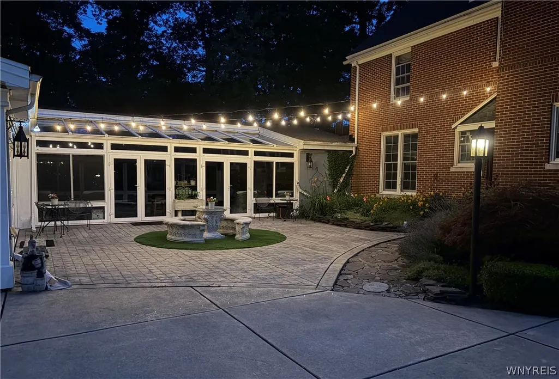
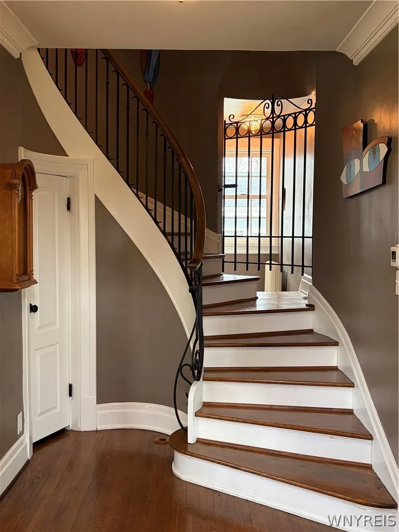
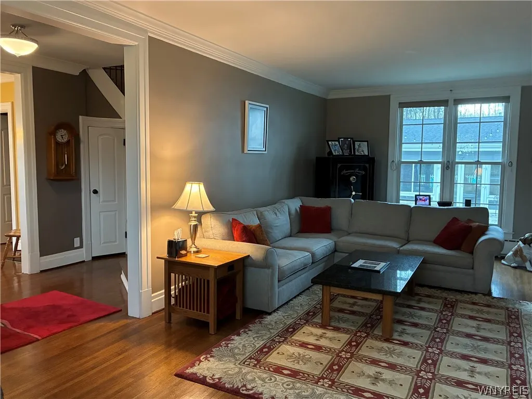
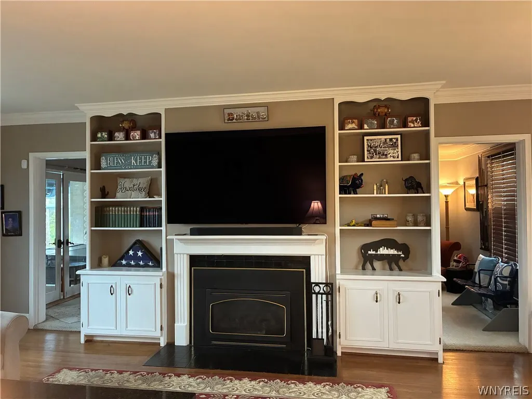
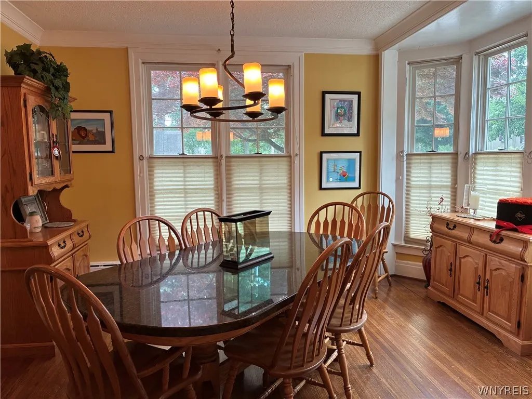
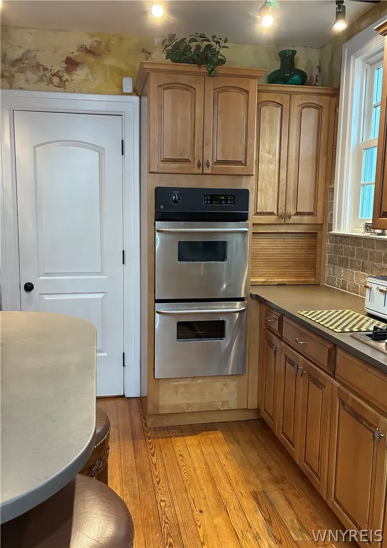
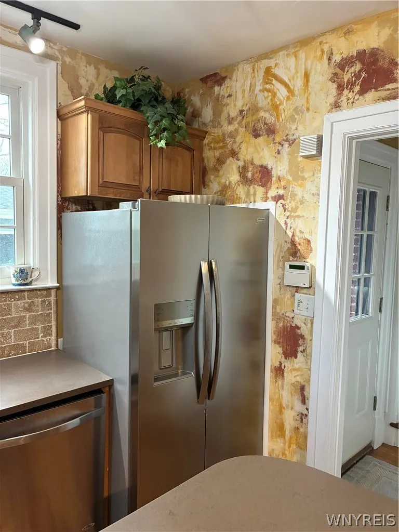
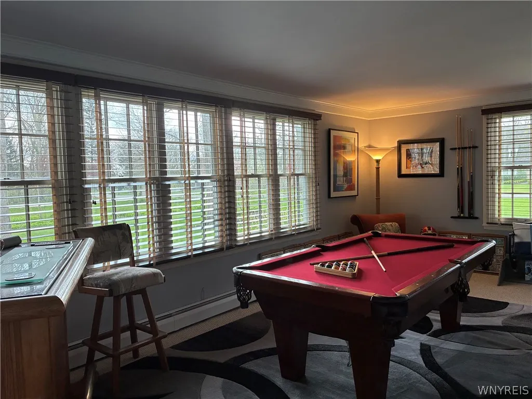
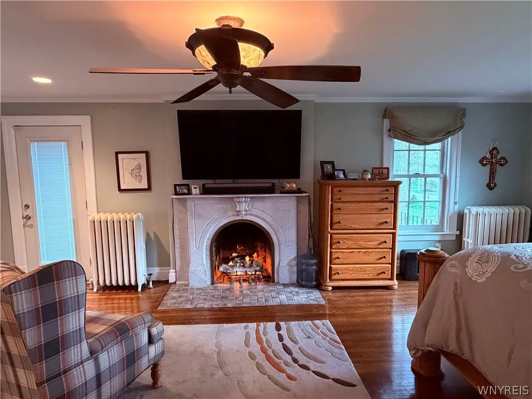
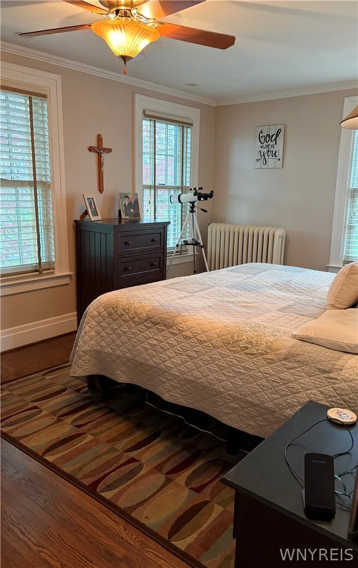
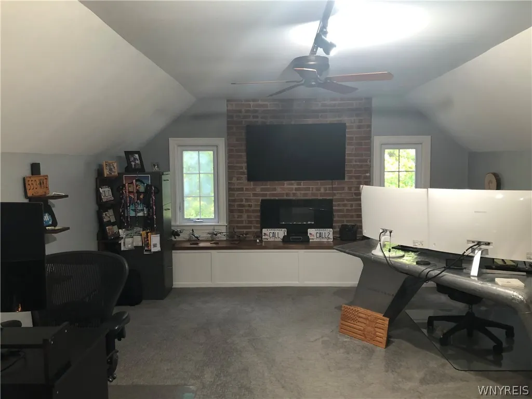
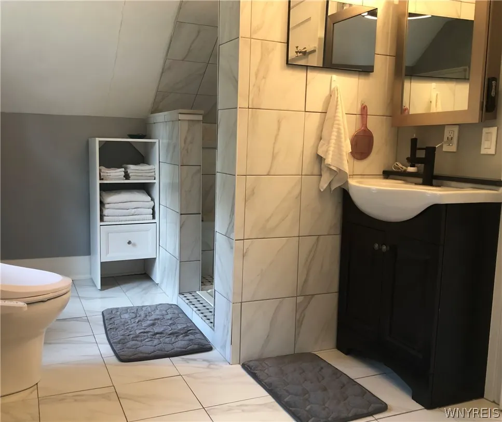
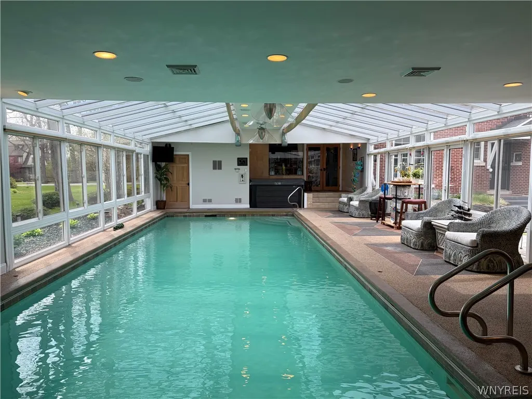
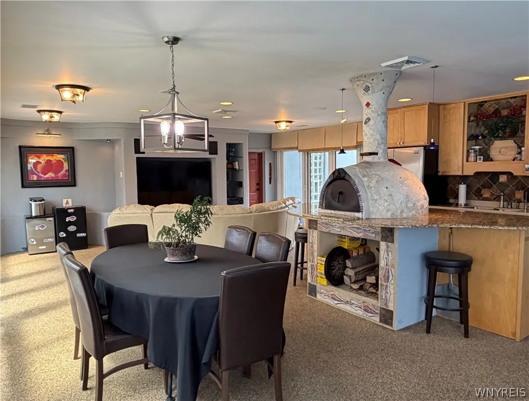
ORIGINAL HOUSE VINTAGE 1925 3 STORY, SIGNIFICANTLY RENOVATED ADDITION IN 2007, NOW 5026 SQ FT LUXURY LIFESTYLE, SITUATED ON DOUBLE LOT, 1.3 ACRES - TILED/HARDWOOD FOYER. 1ST FLOOR EXPERIENCE FORMAL LIVING ROOM FEATURING GAS FIREPLACE FOCAL POINT, FLANKED BY B-I DISPLAY/BOOK CASES. LIGHT AND INVITING FORMAL DINING ROOM - GLEAMING ORIGINAL HARDWOOD FLOORS. EAT-IN EFFICIENCY KITCHEN - BRIGHT SUNSHINE MORNINGS. B-I DOUBLE OVENS, GAS TOP COOKING, MICROWAVE - TERRAZZO TILE BACK SPLASH, STAINLESS APPLIANCES, FARM SINK. FROM LIVING ROOM, "GENTLEMAN'S SPORTS POOL TABLE ROOM" OR OFFICE. MASSIVE ADDITION, GREAT ROOM/DINING ROOM, MINI GALLEY KITCHEN -2 BEDROOMS, EACH WITH 2 FULL BATHS. SECOND FLOOR - LARGE PRIMARY BEDROOM, ROMANTIC GAS FIREPLACE, SUMMER BALCONY - STEP-IN CUSTOM SHOWER, VANITY, HEATED TILED FLOOR. ENJOY 2 ADDITIONAL BEDROOMS PLUS FULL COMMON BATH. THE THIRD LEVEL - HIGH CEILING OFFICE, CERAMIC TILED BATH, VANITY AND STEP-IN SHOWER. CONSIDER A MEDIA ROOM, GUEST OR STUDENT STUDIO. PART FINISHED BASEMENT & HALF BATH. CROWN MOLDINGS, DESIGNER SHADES/RODS, ZONED HEATING, CLIMATE CONTROLLED CATHEDRAL GLASS IN-GROUND LAP POOL, HEATED FLOOR, PRIVACY SHADES AND WATER FEATURES. 1 OF 2 PRIMARY BEDROOM SUITES, IN-LAW QUARTERS OR GUEST ROOMS. C/A, ARCHITECTURAL ROOF, SPRINKLER SYSTEM, 3 GARAGES, CIRCLE TURN AROUND DOUBLE DRIVE (RV PARKING), STAMPED LIGHTED COURT YARD, PRIVATE FENCED REAR YARD, PET RUN, CONCRETE PATIO/FIRE PIT. SPINKLER SYSTEM, EXTERIOR LIGHTING -PERENNIAL MANICURED GROUNDS. ROOM SIZES/ALL UP-GRADES LIST AVAILABLE. MOUNTAIN VIEW RD PASS COUNTRY CLUB -NIAGARA FALLS GOLF COURSE TO FOREST ROAD. LEWISTON HEIGHTS - SECLUDED, QUIET HIGHLY DESIRABLE "LEWISTON HEIGHTS."
| Middle School | High School |
|---|---|
| Lewiston-Porter Middle | Lewiston-Porter Senior High |
| Price History | |
|---|---|
| 5/5/2026 | Listed $924,900 |
| 7/17/2026 | 3$899,999 |
| 9/21/2026 | 3$875,000 |
General Features
| Sewer | Connected |
|---|---|
| Heating | Gas,Other,SeeRemarks,Zoned,Baseboard,Radiant,Wood |
| Cooling | CentralAir,Zoned |
| Utilities | CableAvailable,ElectricityConnected,HighSpeedInternetAvailable,SewerConnected,WaterConnected |
| Possession | Negotiable,Other,SeeRemarks |
| Roof | Architectural,Shingle |
| Appliances | BuiltInRange,BuiltInOven,DoubleOven,Dryer,Dishwasher,GasCooktop,Disposal,GasOven,GasRange,GasWaterHeater,Microwave,Refrigerator,Washer,Humidifier |
| Garage Spaces | 3.0 |
| Patio/Porch Features | Balcony,Open,Patio,Porch |
| Architectural Style | Contemporary,HistoricAntique,TwoStory |
| Pool Features | Indoor,InGround |
| Security Features | SecuritySystemOwned |
| Construction Materials | Brick,Other,SeeRemarks,CopperPlumbing |
| School District | Lewiston-Porter |
| Year Built | 1925 |
| Electric | CircuitBreakers |
| Stories Count | 3 |
| Township | Not Applicable |
| Property Subtype | SingleFamilyResidence |
| Accessibility | AccessibleBedroom,AccessibleEntrance |
| County | Niagara |
| Property Type | Residential |
| Attached Garage | No |
| Energy Efficient | Appliances,Hvac |
| Subdivision Name | Lands/Lewiston Heights Co |
| Garage Y/N | Yes |
| Green Indoor Air Quality | MoistureControl |
| Other Structures | Other,Sheds,Storage,SecondGarage |
| Total Rooms | 14 |
| Full Baths | 5 |
| Status | Active |
| Directions | 104 NORTH PAST ST MARY'S HOSPITAL - RIGHT TURN AT 505 MOUNTAIN VIEW - PAST NIAGARA FALLS COUNTRY CLUB SECOND RIGHT - FOREST ROAD |
| High School | Lewiston-Porter Senior High |
| City | Lewiston |
| Senior Community Y/N | No |
| High School District | Lewiston-Porter |
| MLS Area | Lewiston-292489 |
| Lot Size Units | Acres |
| Lot Size Square Feet | 56628.0 |
| Spa Features | HotTub |
| Year Built Details | Existing |
| Tax Annual Amount | 15919.0 |
| Middle/Junior High School | Lewiston-Porter Middle |
| Property Condition | Resale |
| Standard Status | Active |
| Middle/Junior School District | Lewiston-Porter |
| Elementary School District | Lewiston-Porter |
| Tax Assessed Value | 350000 |
| TaxOtherAnnualAssessmentAmount | 0.0 |
| Tax Lot | 16 |
Interior Features
| Interior Amenities | CeilingFans,CathedralCeilings,Den,SeparateFormalDiningRoom,EntranceFoyer,EatInKitchen,SeparateFormalLivingRoom,GalleyKitchen,GuestAccommodations,GraniteCounters,GreatRoom,HomeOffice,HotTubSpa,Kitchen |
|---|---|
| Basement | PartiallyFinished,SumpPump |
| Flooring | CeramicTile,Hardwood,Tile,Varies |
| Total Fireplaces | 3 |
| Total Stories | 3 |
| Basement (Y/N) | Yes |
| Air Conditioning Y/N | Yes |
| Heating Y/N | Yes |
| Window Features | LeadedGlass,Skylights,ThermalWindows |
| Fireplace Y/N | Yes |
| Half Baths | 2 |
| Laundry Features | InBasement |
| Total Bedrooms | 5 |
| Main Level Bedrooms | 2 |
| Main Level Bathrooms | 3 |
| Total Baths | 7 |
Exterior Features
| Exterior Amenities | Balcony,ConcreteDriveway,FullyFenced,HotTubSpa,SprinklerIrrigation,Pool,Patio,PrivateYard,SeeRemarks |
|---|---|
| Fencing | Full |
| Parking Features | Detached,Electricity,Garage,Storage,CircularDriveway,Driveway,GarageDoorOpener |
| Lot Features | Other,Rectangular,RectangularLot,ResidentialLot,SeeRemarks |
| Water Source | Connected,Public |
| Lot Size Area | 1.3 |
| Foundation Details | Other,Poured,SeeRemarks |
| Spa | Yes |
| Building Area Total | 5062.0 |
| Lot Dimensions | 200X258 |
| Lot Size Acres | 1.3 |
| Waterfront Y/N | No |
| Door Features | SlidingDoors |
| Road Frontage Type | CityStreet |
Amenities
- Foreclosure
- Views
- Short Sale
- New Construction
- Adult 55+
- Lease To Own
- No HOA Fees
- Furnished
- Primary On Main
- Air Conditioning
- Seller Finance
- Green
- Fixer Upper
- Horse
- Golf
- Fireplace
- Deck
- Garage
- Basement
- Pool
Property vs Single Family Average in 14092
Price
Taxes
Year Built
Visits