
New Construction
Address
461 Mckinley Avenue, Amherst, NY
Price
$ 642,900
Property Attributes
- MLS#B1671892
- TypeSingle Family
- Listing Status Active
- CountyERIE
- CityAmherst
- AreaAmherst
- NeighborhoodHarding Rd
- Zip14221
- StyleColonial,TwoStory
- Year Built2026
- Price$ 642,900
- Bedrooms4
- Full Bathrooms2
- Half Bathrooms1
- Sqr Footage2389
- Lot Size0.15 Acres
Data Source:
Central New York Information Services (CNYIS)
Property Description
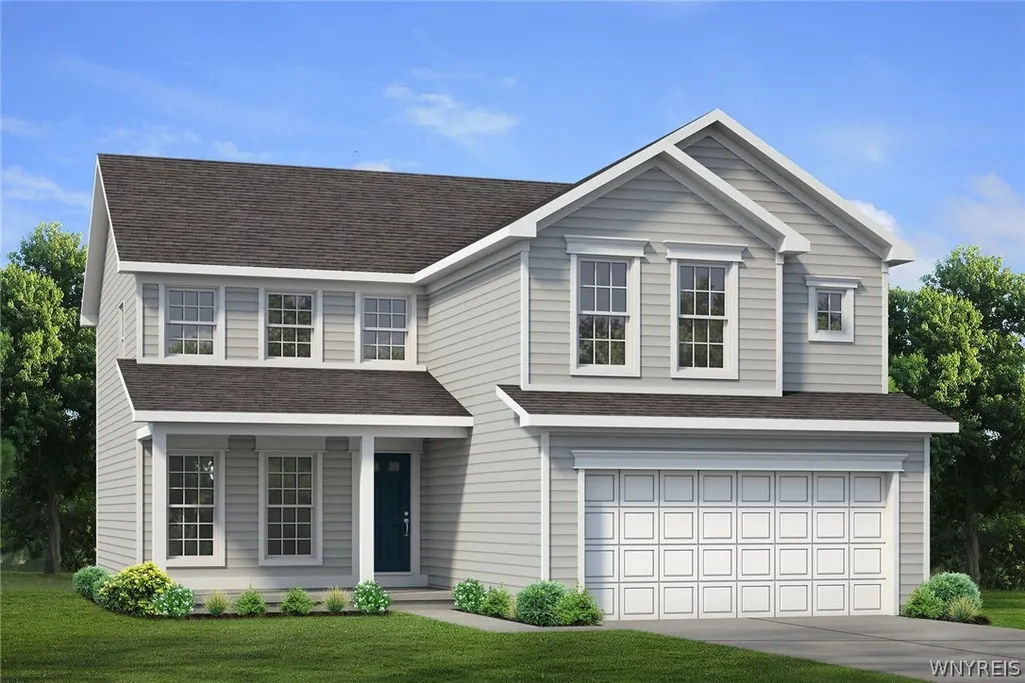
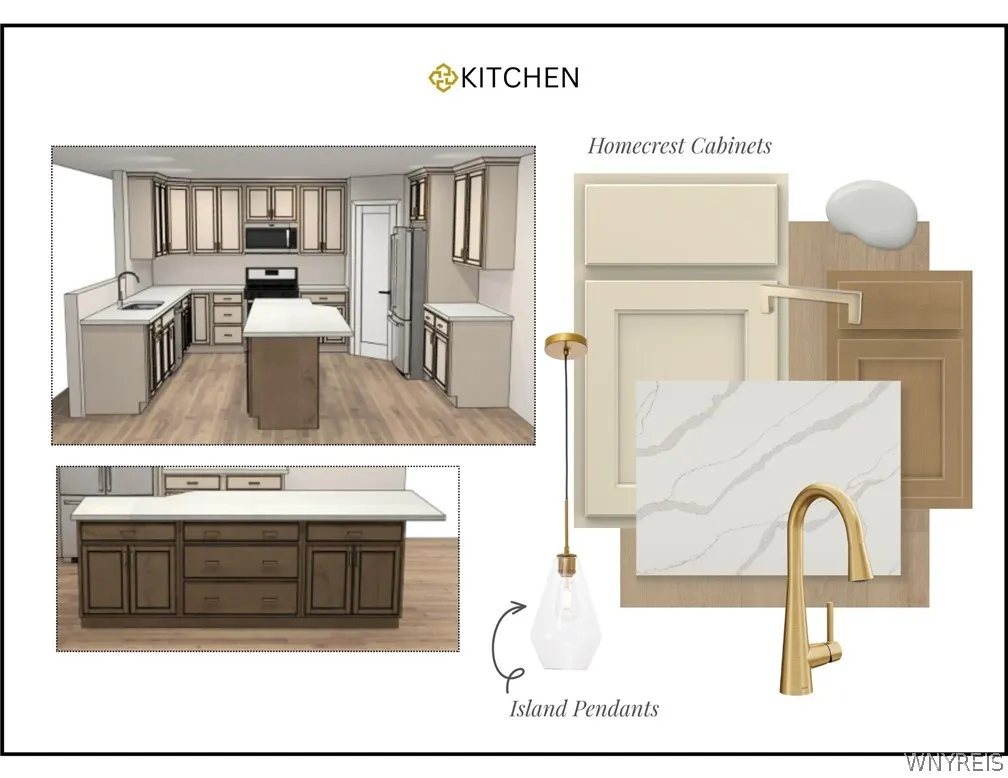
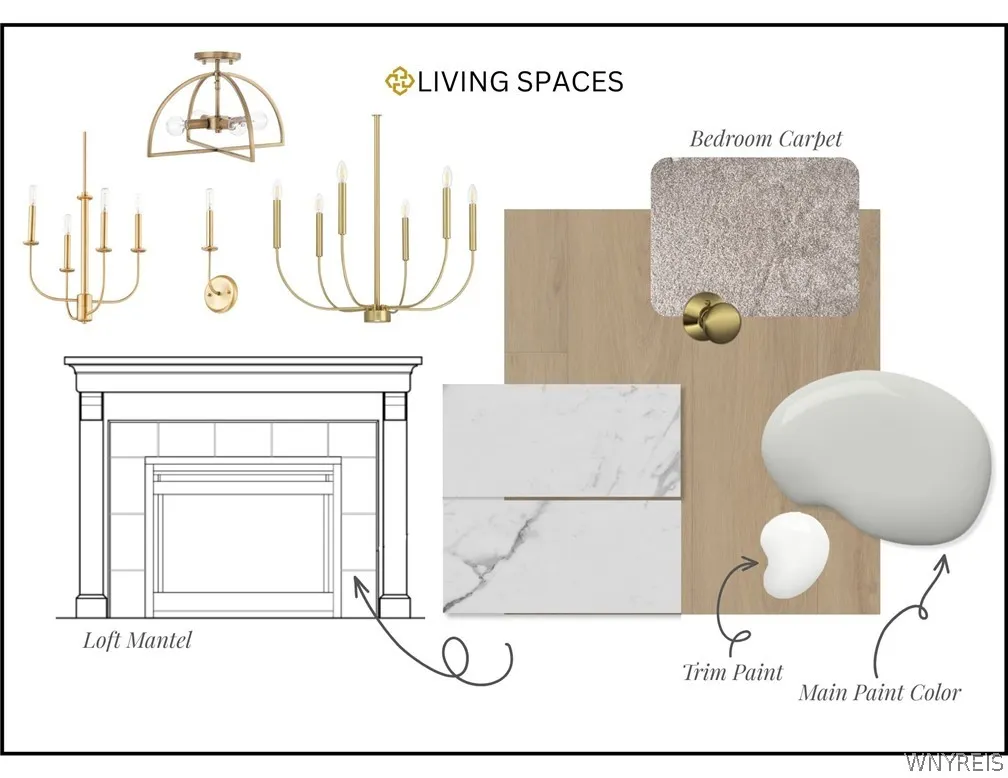
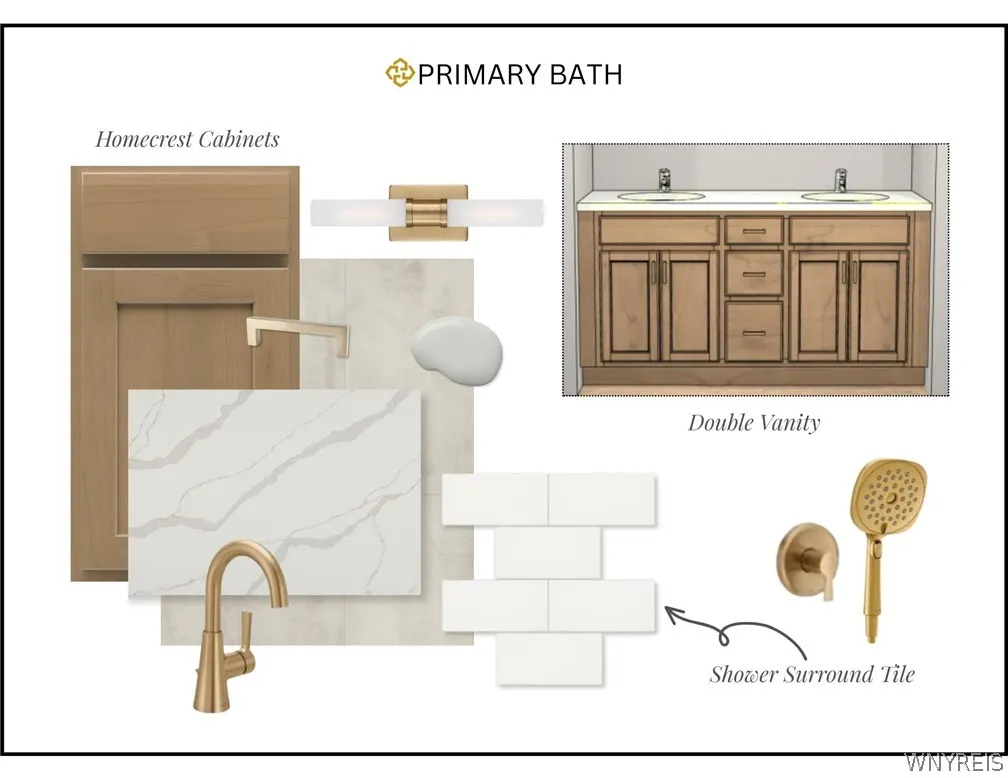
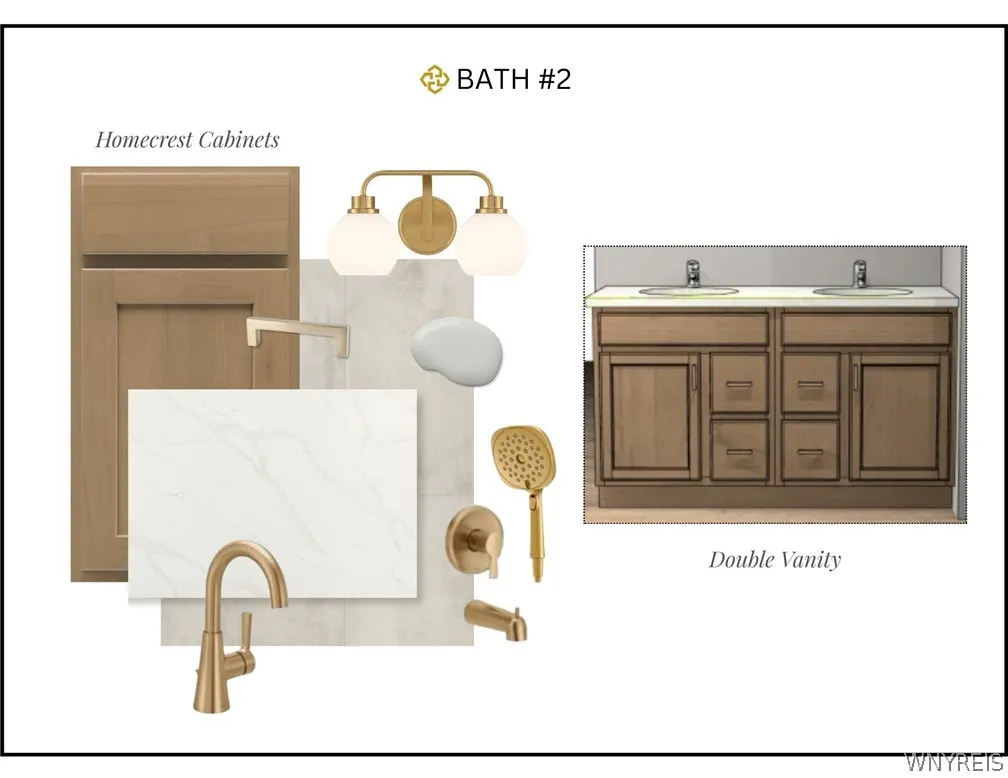
This spacious two-story home offers approximately 2,389 square feet of thoughtfully designed living space, blending comfort, functionality, and style. The first floor features a private home office, perfect for remote work or quiet study. The kitchen is designed to impress with a 9.5-foot island, Homecrest cabinetry, and quartz countertops—ideal for both everyday living and entertaining. The bright family room is filled with natural light from four large windows and includes a cozy gas fireplace. A sunroom at the rear of the home provides an additional gathering space, perfect for relaxing or hosting guests. A rear staircase enhances privacy while leading to an open two-story landing, adding architectural interest and a sense of openness. Upstairs, the home offers four bedrooms and 2.5 baths. The second floor includes a convenient laundry room and a private primary suite featuring a spa-like bath. A versatile hobby room provides the perfect space for a creative studio, home office, or study area. With its open-concept layout and flexible living spaces, this home is designed to meet the needs of today’s modern lifestyle. Model is located at 5211 Kandefer's Trail in Clarence open Mon-Wed, Sat & Sun 1:00pm-5:00pm. Taxes are TBD.
| Middle School | High School |
|---|---|
| Clarence Middle | Clarence Senior High |
| Price History | |
|---|---|
| 4/28/2026 | Listed $642,900 |
General Features
| Sewer | Connected |
|---|---|
| Heating | Gas,ForcedAir |
| Cooling | CentralAir |
| Utilities | SewerConnected,WaterConnected |
| Possession | CloseOfEscrow |
| Roof | Asphalt |
| Appliances | Dishwasher,Disposal,GasWaterHeater |
| HOA Fee | 0.0 |
| Garage Spaces | 2.0 |
| Patio/Porch Features | Covered,Porch |
| Architectural Style | Colonial,TwoStory |
| Construction Materials | AtticCrawlHatchwaysInsulated,FoamInsulation,SprayFoamInsulation,VinylSiding |
| School District | Clarence |
| Year Built | 2026 |
| Stories Count | 2 |
| Township | Not Applicable |
| Levels | Two |
| Property Subtype | SingleFamilyResidence |
| County | Erie |
| New Construction | Yes |
| Property Type | Residential |
| Attached Garage | Yes |
| Subdivision Name | Harding Rd |
| Garage Y/N | Yes |
| Total Rooms | 9 |
| Full Baths | 2 |
| Status | Active |
| Directions | Take Transit Road to Freeman,then to McKinley Avenue. For more information,please visit our model home located at 5211 Kandefer's Trail in Clarence open Mon-Wed,Sat & Sun 1:00pm-5:00pm. |
| High School | Clarence Senior High |
| City | Amherst |
| Senior Community Y/N | No |
| High School District | Clarence |
| MLS Area | Amherst-142289 |
| Lot Size Units | Acres |
| Year Built Details | New Build |
| Tax Annual Amount | 0.0 |
| Middle/Junior High School | Clarence Middle |
| Property Condition | NewConstruction |
| Standard Status | Active |
| Middle/Junior School District | Clarence |
| Elementary School District | Clarence |
| TaxOtherAnnualAssessmentAmount | 0.0 |
| Tax Lot | 1 |
Interior Features
| Interior Amenities | Den,EntranceFoyer,EatInKitchen,SeparateFormalLivingRoom,HomeOffice,KitchenIsland,Pantry,QuartzCounters,SlidingGlassDoors,WalkInPantry,BathInPrimaryBedroom |
|---|---|
| Basement | Full,SumpPump |
| Flooring | Carpet,LuxuryVinyl,Varies |
| Total Fireplaces | 1 |
| Total Stories | 2 |
| Basement (Y/N) | Yes |
| Air Conditioning Y/N | Yes |
| Heating Y/N | Yes |
| Fireplace Y/N | Yes |
| Half Baths | 1 |
| Laundry Features | UpperLevel |
| Total Bedrooms | 4 |
| Main Level Bathrooms | 1 |
| Total Baths | 3 |
Exterior Features
| Exterior Amenities | BlacktopDriveway |
|---|---|
| Parking Features | Attached,Garage |
| Lot Features | Rectangular,RectangularLot,ResidentialLot |
| Water Source | Connected,Public |
| Lot Size Area | 0.15 |
| Foundation Details | Poured |
| Building Area Total | 2389.0 |
| Lot Dimensions | 50X150 |
| Lot Size Acres | 0.15 |
| Waterfront Y/N | No |
| Door Features | SlidingDoors |
| Road Frontage Type | CityStreet |
| Builder Model | Discovery XI |
Amenities
- Foreclosure
- Views
- Short Sale
- New Construction
- Adult 55+
- Lease To Own
- No HOA Fees
- Furnished
- Primary On Main
- Air Conditioning
- Seller Finance
- Green
- Fixer Upper
- Horse
- Golf
- Fireplace
- Deck
- Garage
- Basement
- Pool
Property vs Single Family Average in 14221
Price
Year Built
Visits