
Primary on Main
Address
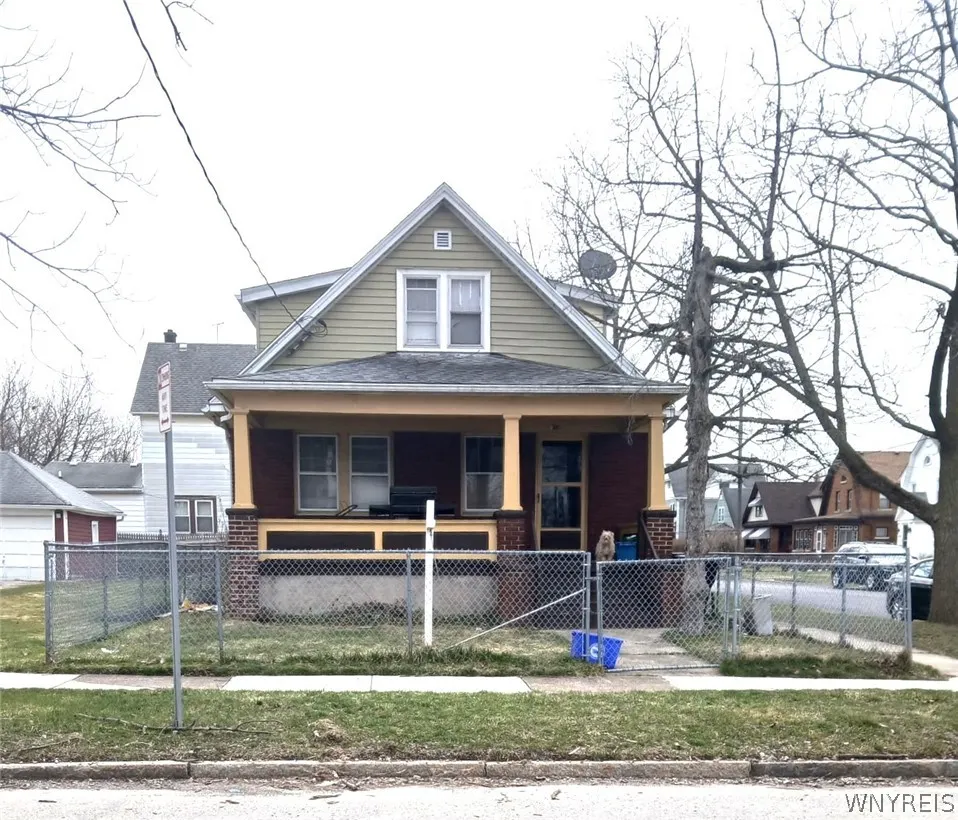
2301 Walnut Avenue, Niagara Falls, NY
Price
$ 99,999
Property Attributes
- MLS#B1668568
- TypeSingle Family
- Listing Status Active
- CountyNIAGARA
- CityNiagara Falls
- AreaNiagara Falls-City
- NeighborhoodSteadman Farm
- Zip14301
- StyleTwoStory
- Year Built1928
- Taxes$ 2173
- Price$ 99,999
- Bedrooms3
- Full Bathrooms2
- Half Bathrooms0
- Sqr Footage1428
- Lot Size0.074 Acres
Data Source:
Central New York Information Services (CNYIS)
Property Description
Cute, brick & vinyl, 2 story home situated on a corner lot. 3+ bedrooms, 2 full bathrooms. There's a bedroom and full bathroom on the first floor that allows this home to live like a ranch, if necessary. There's a large backyard that's fully fenced.
| Price History | |
|---|---|
| 3/30/2026 | Listed $119,900 |
| 5/12/2026 | 9$109,900 |
| 6/15/2026 | 10$99,999 |
General Features
| Sewer | Connected |
|---|---|
| Heating | Gas,ForcedAir |
| Utilities | SewerConnected,WaterConnected |
| Possession | CloseOfEscrow |
| Appliances | GasWaterHeater |
| Garage Spaces | 0.0 |
| Architectural Style | TwoStory |
| Construction Materials | Brick,Frame |
| School District | Niagara Falls |
| Year Built | 1928 |
| Electric | CircuitBreakers |
| Township | Not Applicable |
| Property Subtype | SingleFamilyResidence |
| County | Niagara |
| Property Type | Residential |
| Subdivision Name | Steadman Farm |
| Garage Y/N | No |
| Total Rooms | 6 |
| Full Baths | 2 |
| Status | Active |
| Directions | Corner of Walnut Avenue and 23rd Street |
| City | Niagara Falls |
| Senior Community Y/N | No |
| High School District | Niagara Falls |
| MLS Area | Niagara Falls-City-291100 |
| Lot Size Units | Acres |
| Lot Size Square Feet | 3224.0 |
| Year Built Details | Existing |
| Tax Annual Amount | 2173.0 |
| Property Condition | Resale |
| Standard Status | Active |
| Middle/Junior School District | Niagara Falls |
| Elementary School District | Niagara Falls |
| Tax Assessed Value | 43000 |
| TaxOtherAnnualAssessmentAmount | 0.0 |
| Tax Lot | 42 |
Interior Features
| Interior Amenities | EatInKitchen,BedroomOnMainLevel |
|---|---|
| Basement | Full |
| Flooring | Hardwood,Varies,Vinyl |
| Total Stories | 1 |
| Basement (Y/N) | Yes |
| Heating Y/N | Yes |
| Fireplace Y/N | No |
| Total Bedrooms | 3 |
| Main Level Bedrooms | 1 |
| Main Level Bathrooms | 1 |
| Total Baths | 2 |
Exterior Features
| Parking Features | NoGarage,NoDriveway |
|---|---|
| Lot Features | CornerLot,Rectangular,RectangularLot,ResidentialLot |
| Water Source | Connected,Public |
| Lot Size Area | 0.074 |
| Foundation Details | Other,SeeRemarks |
| Building Area Total | 1428.0 |
| Lot Dimensions | 31X104 |
| Lot Size Acres | 0.074 |
| Waterfront Y/N | No |
| Road Frontage Type | CityStreet |
Amenities
- Foreclosure
- Views
- Short Sale
- New Construction
- Adult 55+
- Lease To Own
- No HOA Fees
- Furnished
- Primary On Main
- Air Conditioning
- Seller Finance
- Green
- Fixer Upper
- Horse
- Golf
- Fireplace
- Deck
- Garage
- Basement
- Pool
Property vs Single Family Average in 14301
Price
Taxes
Year Built
Visits
In The Neighborhood
Niagara Falls
$ 74,900
- Type
- Single Family
- Size
- 1,194 SqFt
- Rooms
- 3 Beds + 1 Baths
Listed by: Blue Eagle Realty Corp.
Reduced
Niagara Falls
$ 99,900
- Type
- Single Family
- Size
- 1,096 SqFt
- Rooms
- 3 Beds + 1 Baths
Listed by: Iconic Real Estate
Primary On Main
Niagara Falls
$ 105,000
- Type
- Single Family
- Size
- 1,680 SqFt
- Rooms
- 4 Beds + 2 Baths
Listed by: HUNT Real Estate Corporation
Reduced
Niagara Falls
$ 94,900
- Type
- Single Family
- Size
- 864 SqFt
- Rooms
- 2 Beds + 1 Baths
Listed by: Buffalo First Realty Group Inc
Primary On Main
Niagara Falls
$ 135,000
- Type
- Single Family
- Size
- 900 SqFt
- Rooms
- 3 Beds + 2 Baths
Listed by: Red Door Real Estate WNY LLC