
New Construction - Primary on Main
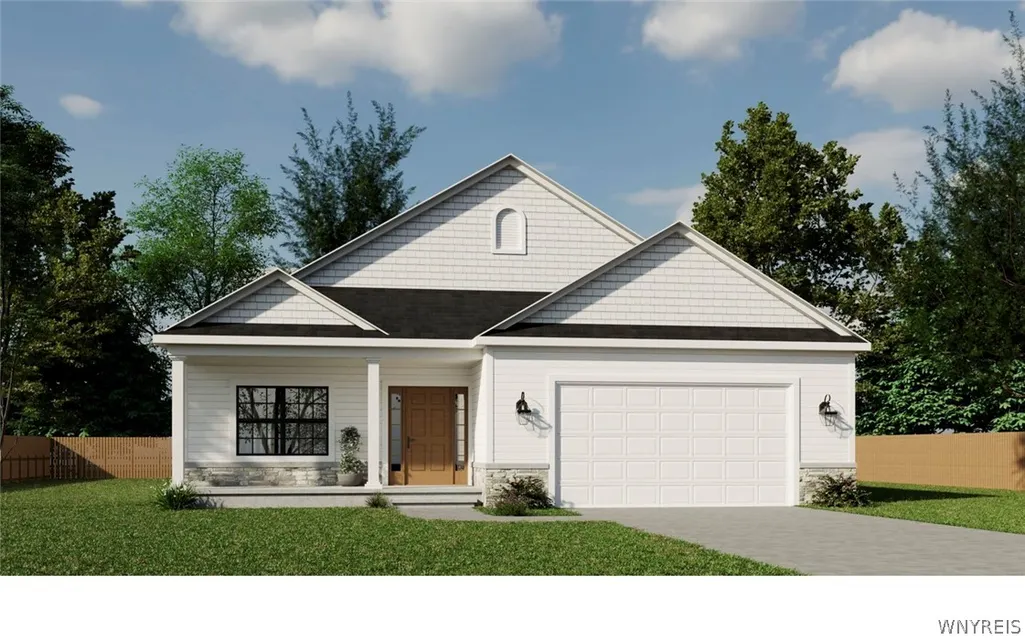
Address
23 Birch Lane, Amherst, NY
Price
$ 724,500
Property Attributes
- MLS#B1663535
- TypeSingle Family
- Listing Status Active
- CountyERIE
- CityAmherst
- AreaAmherst
- NeighborhoodRegency Commons Condomini
- Zip14221
- StyleRanch
- Year Built2025
- Taxes$ 1
- Price$ 724,500
- Bedrooms2
- Full Bathrooms2
- Half Bathrooms0
- Sqr Footage1846
- Lot Size0.21 Acres
Data Source:
Central New York Information Services (CNYIS)
Property Description
| Elementary School | Middle School | High School |
|---|---|---|
| Maple East Elementary | Transit Middle | Williamsville East High |
| Price History | |
|---|---|
| 2/24/2026 | Listed $699,900 |
General Features
| Sewer | Connected |
|---|---|
| Heating | Gas,ForcedAir |
| Cooling | CentralAir |
| Utilities | SewerConnected,WaterConnected |
| Possession | CloseOfEscrow |
| Roof | Architectural,Shingle |
| Appliances | Disposal,GasOven,GasRange,GasWaterHeater,Microwave |
| HOA Fee | 325.0 |
| Garage Spaces | 2.0 |
| Patio/Porch Features | Covered,Deck,Porch |
| Architectural Style | Ranch |
| Construction Materials | ShakeSiding,Stone,VinylSiding,CopperPlumbing,PexPlumbing |
| School District | Williamsville |
| Year Built | 2025 |
| Electric | CircuitBreakers |
| Stories Count | 1 |
| Township | Not Applicable |
| Levels | One |
| Property Subtype | SingleFamilyResidence |
| Assoc Fee Paid Per | Monthly |
| County | Erie |
| New Construction | Yes |
| Property Type | Residential |
| Attached Garage | Yes |
| Subdivision Name | Regency Commons Condomini |
| Garage Y/N | Yes |
| Total Rooms | 10 |
| Full Baths | 2 |
| Status | Active |
| High School | Williamsville East High |
| City | Amherst |
| Senior Community Y/N | No |
| High School District | Williamsville |
| MLS Area | Amherst-142289 |
| Lot Size Units | Acres |
| Elementary School | Maple East Elementary |
| Year Built Details | To Be Built |
| Tax Annual Amount | 1.0 |
| Middle/Junior High School | Transit Middle |
| Property Condition | ToBeBuilt |
| Standard Status | Active |
| Middle/Junior School District | Williamsville |
| Elementary School District | Williamsville |
| Tax Assessed Value | 1 |
| TaxOtherAnnualAssessmentAmount | 1.0 |
Interior Features
| Interior Amenities | GraniteCounters,KitchenIsland,Other,SeeRemarks,WalkInPantry,MainLevelPrimary |
|---|---|
| Basement | Full,SumpPump |
| Flooring | Carpet,LuxuryVinyl,Tile,Varies |
| Total Fireplaces | 1 |
| Total Stories | 1 |
| Basement (Y/N) | Yes |
| Air Conditioning Y/N | Yes |
| Heating Y/N | Yes |
| Fireplace Y/N | Yes |
| Laundry Features | MainLevel |
| Total Bedrooms | 2 |
| Main Level Bedrooms | 2 |
| Main Level Bathrooms | 2 |
| Total Baths | 2 |
Exterior Features
| Exterior Amenities | ConcreteDriveway,Deck |
|---|---|
| Parking Features | Attached,Garage,GarageDoorOpener |
| Lot Features | Rectangular,RectangularLot,ResidentialLot |
| Water Source | Connected,Public |
| Lot Size Area | 0.21 |
| Foundation Details | Poured |
| Building Area Total | 1846.0 |
| Lot Dimensions | 66X130 |
| Lot Size Acres | 0.21 |
| Waterfront Y/N | No |
| Road Frontage Type | CityStreet,PrivateRoad |
| Builder Model | Lexington II |
Amenities
- Foreclosure
- Views
- Short Sale
- New Construction
- Adult 55+
- Lease To Own
- No HOA Fees
- Furnished
- Primary On Main
- Air Conditioning
- Seller Finance
- Green
- Fixer Upper
- Horse
- Golf
- Fireplace
- Deck
- Garage
- Basement
- Pool
Property vs Single Family Average in 14221
Price
Year Built
Visits
In The Neighborhood
New Construction
Amherst
$ 824,900
- Type
- Single Family
- Size
- 2,062 SqFt
- Rooms
- 2 Beds + 2.5 Baths
Listed by: Jonathan D. Schechter
New Construction
Amherst
$ 999,900
- Type
- Single Family
- Size
- 2,270 SqFt
- Rooms
- 2 Beds + 2 Baths
Listed by: Jonathan D. Schechter