
New Construction - Primary on Main
Address
5122 Kandefer's Trail, Clarence, NY
Price
$ 999,900
Property Attributes
- MLS#B1656357
- TypeSingle Family
- Listing Status Active
- CountyERIE
- CityClarence
- AreaClarence
- NeighborhoodWoodland Hills
- Zip14221
- StyleRanch
- Year Built2025
- Price$ 999,900
- Bedrooms3
- Full Bathrooms2
- Half Bathrooms1
- Sqr Footage2451
- Lot Size0.4 Acres
Data Source:
Central New York Information Services (CNYIS)
Property Description
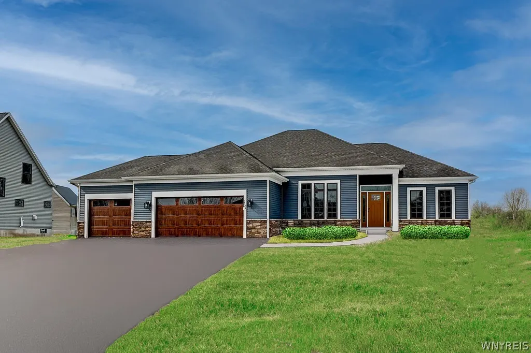
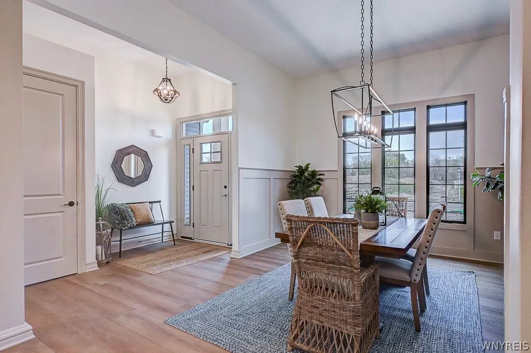
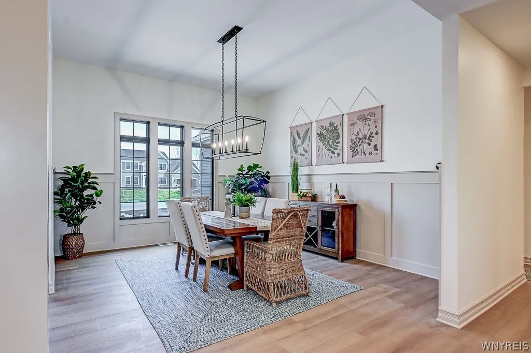
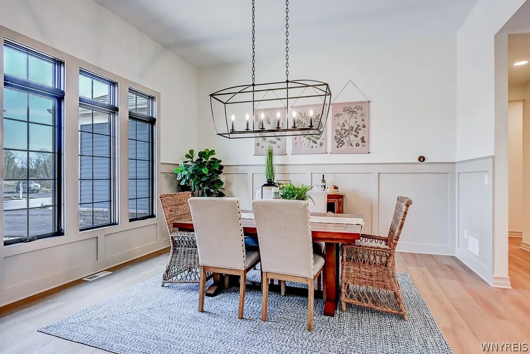
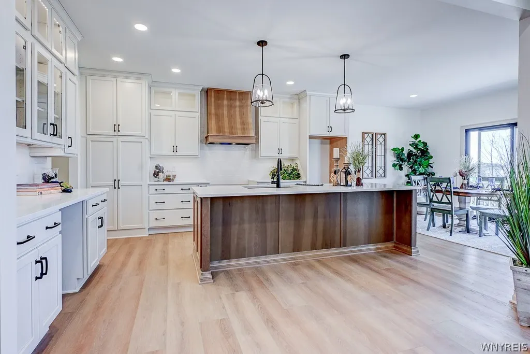
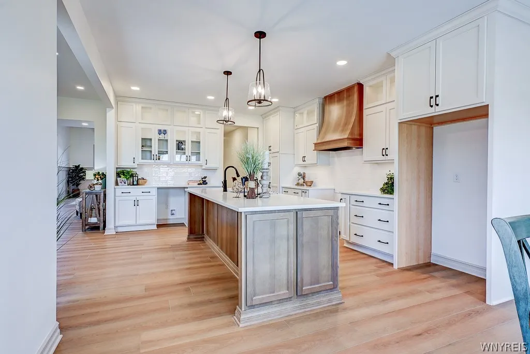
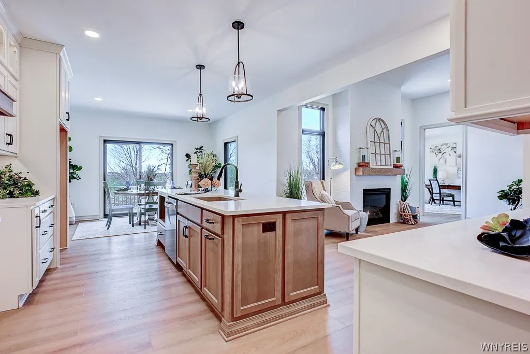
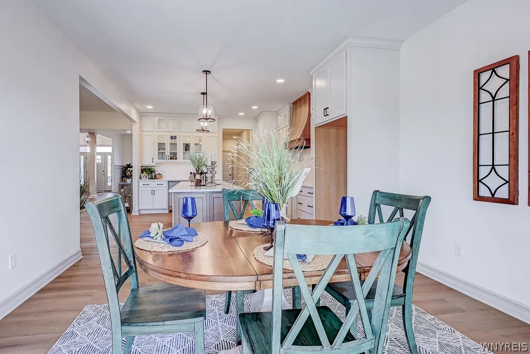
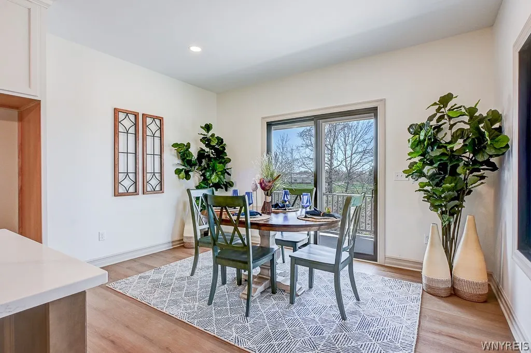
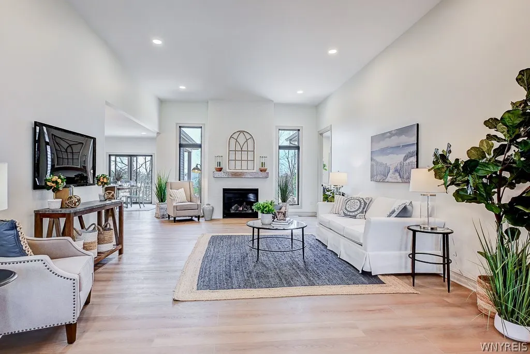
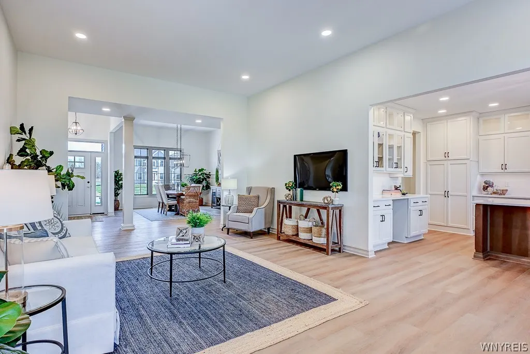
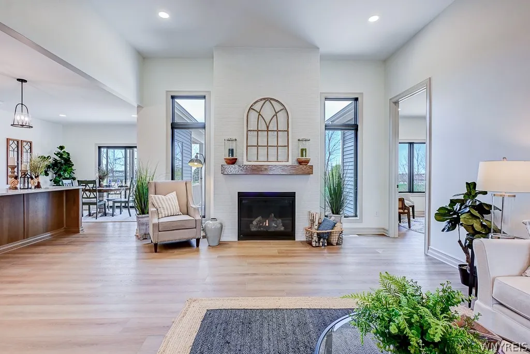
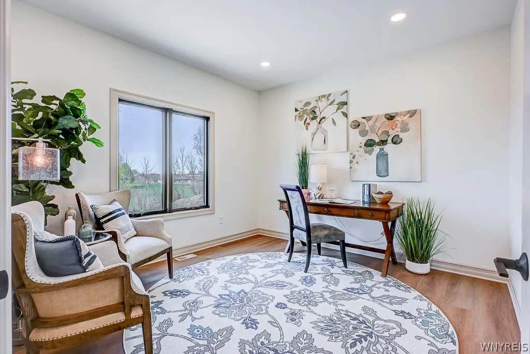
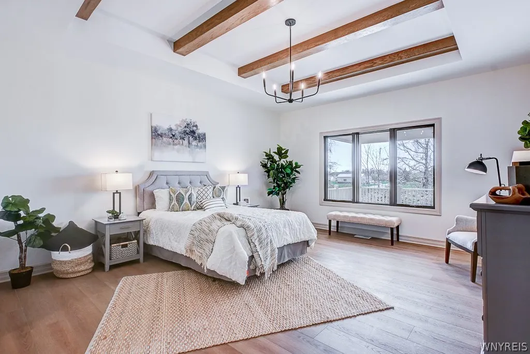
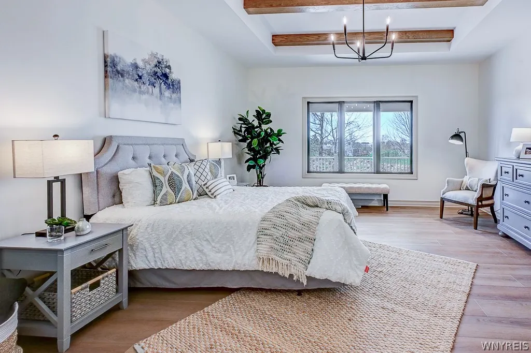
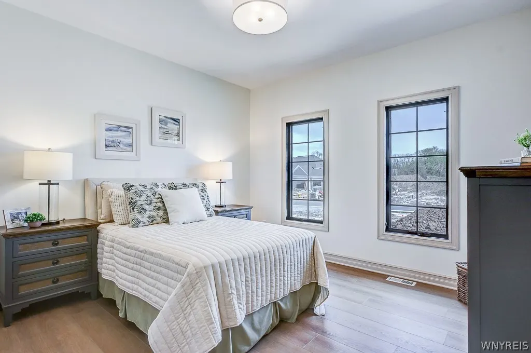
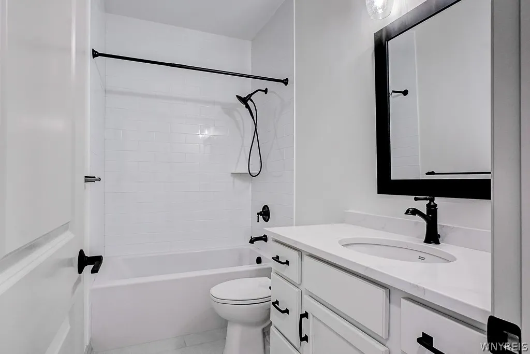
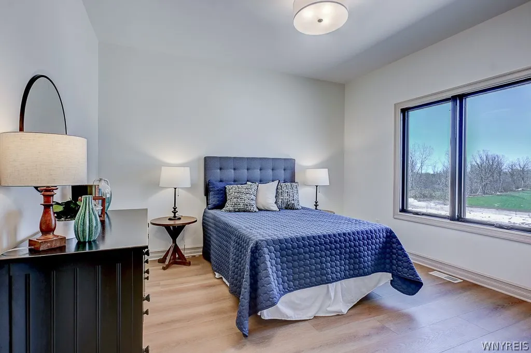
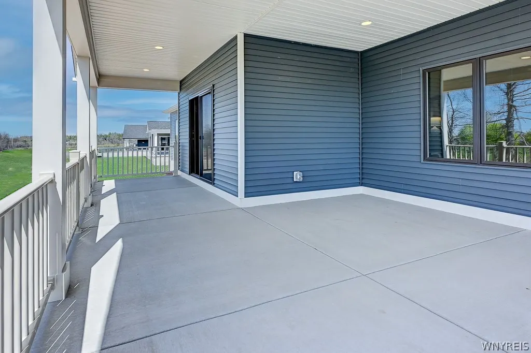
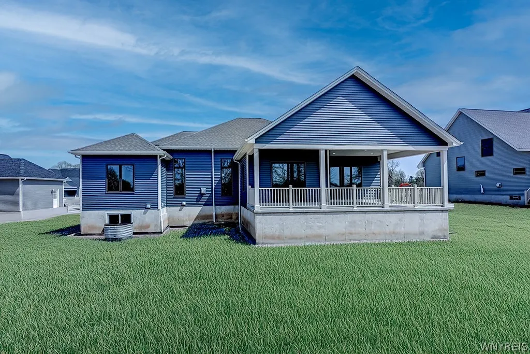
Welcome to Woodland Hills — Clarence’s newest and most prestigious community. Discover this beautifully designed ranch home showcasing today’s most sought-after features, including an open layout, modern finishes, and timeless curb appeal. As you arrive, you’ll be greeted by a charming front entry and a spacious three-car garage. Step inside to an impressive 11-foot foyer that opens to the elegant dining room and inviting family room—an open-concept design perfect for entertaining or everyday living. The gourmet kitchen is a chef’s dream, featuring sleek quartz countertops, a 9-foot island, and seamless flow into the sun-filled family room, creating a bright and airy atmosphere ideal for gatherings. This home offers 3 bedrooms, 2.5 baths, and a private home office tucked at the rear for quiet productivity. Step outside to the expansive 29' x 16' covered rear porch, perfect for outdoor enjoyment and relaxation. The first-floor primary suite is a true retreat, complete with a spa-inspired bath featuring double sinks, a 6' x 3' ceramic tile shower, and a spacious linen cupboard. Every detail has been thoughtfully designed to balance style, comfort, and functionality—making this home a true standout. Pictures coming soon. Visit our model home at 5211 Kandefer’s Trail, open Monday–Wednesday and Saturday–Sunday, 1:00–5:00 PM. Taxes are TBD.
| Elementary School | Middle School | High School |
|---|---|---|
| Sheridan Hill Elementary | Clarence Middle | Clarence Senior High |
| Price History | |
|---|---|
| 1/3/2026 | Listed $1,058,000 |
| 5/12/2026 | 6$999,900 |
General Features
| Sewer | Connected |
|---|---|
| Heating | Gas,ForcedAir |
| Cooling | CentralAir |
| Utilities | SewerConnected,WaterConnected |
| Possession | CloseOfEscrow |
| Roof | Asphalt |
| Appliances | Dishwasher,ExhaustFan,Disposal,GasWaterHeater,Microwave,RangeHood |
| HOA Fee | 75.0 |
| Garage Spaces | 3.0 |
| Patio/Porch Features | Covered,Porch |
| Architectural Style | Ranch |
| Construction Materials | AtticCrawlHatchwaysInsulated,BlownInInsulation,SprayFoamInsulation,VinylSiding |
| School District | Clarence |
| Year Built | 2025 |
| Electric | CircuitBreakers |
| Stories Count | 1 |
| Township | Not Applicable |
| Levels | One |
| Property Subtype | SingleFamilyResidence |
| Assoc Fee Paid Per | Monthly |
| County | Erie |
| New Construction | Yes |
| Property Type | Residential |
| Attached Garage | Yes |
| Subdivision Name | Woodland Hills |
| Garage Y/N | Yes |
| Total Rooms | 8 |
| Full Baths | 2 |
| Status | Active |
| Directions | Transit to Greiner east of Harris Hill is Kandefer's Trail. |
| High School | Clarence Senior High |
| City | Clarence |
| Senior Community Y/N | No |
| High School District | Clarence |
| MLS Area | Clarence-143200 |
| Lot Size Units | Acres |
| Elementary School | Sheridan Hill Elementary |
| Year Built Details | New Build |
| Tax Annual Amount | 0.0 |
| Middle/Junior High School | Clarence Middle |
| Property Condition | NewConstruction |
| Virtual Tour | https://my.matterport.com/show/?m=7mzeW7eNqXq&brand=0 |
| Standard Status | Active |
| Middle/Junior School District | Clarence |
| Elementary School District | Clarence |
| TaxOtherAnnualAssessmentAmount | 0.0 |
| Tax Lot | 67 |
| Virtual Tour | https://my.matterport.com/show/?m=7mzeW7eNqXq |
Interior Features
| Interior Amenities | BreakfastBar,Den,SeparateFormalDiningRoom,EntranceFoyer,EatInKitchen,HomeOffice,KitchenIsland,QuartzCounters,SlidingGlassDoors,BedroomOnMainLevel,BathInPrimaryBedroom,MainLevelPrimary,PrimarySuite |
|---|---|
| Basement | Full,SumpPump |
| Flooring | Carpet,CeramicTile,LuxuryVinyl,Varies |
| Total Fireplaces | 1 |
| Total Stories | 1 |
| Basement (Y/N) | Yes |
| Air Conditioning Y/N | Yes |
| Heating Y/N | Yes |
| Fireplace Y/N | Yes |
| Half Baths | 1 |
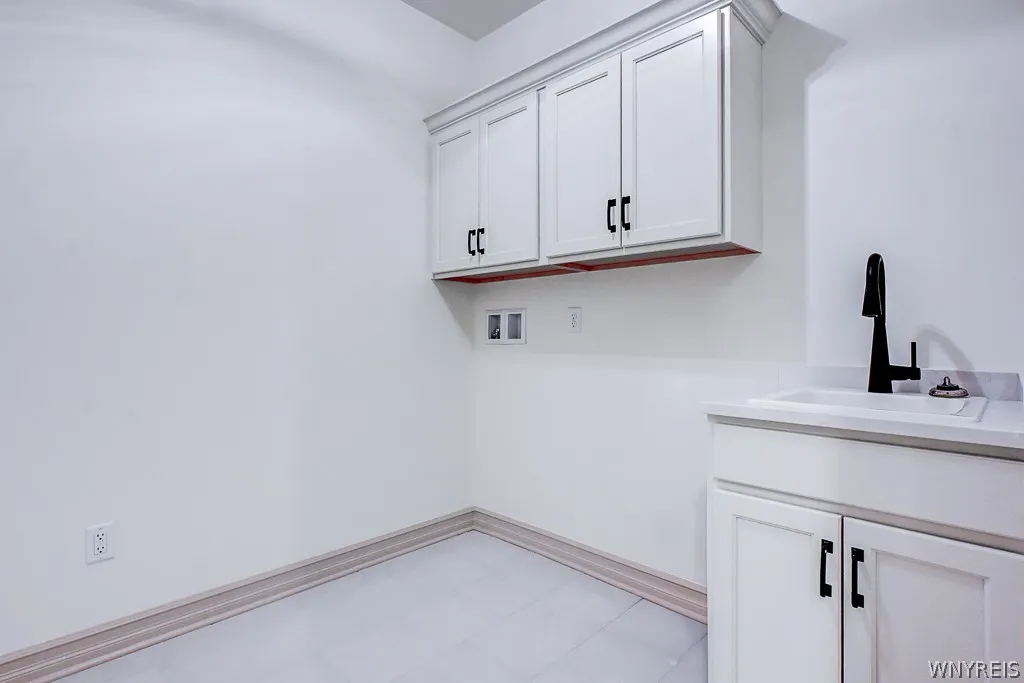
| Laundry Features | MainLevel |
| Total Bedrooms | 3 |
| Main Level Bedrooms | 3 |
| Main Level Bathrooms | 3 |
| Total Baths | 3 |
Exterior Features
| Exterior Amenities | BlacktopDriveway |
|---|---|
| Parking Features | Attached,Garage |
| Lot Features | Rectangular,RectangularLot,ResidentialLot |
| Water Source | Connected,Public |
| Lot Size Area | 0.4 |
| Foundation Details | Poured |
| Building Area Total | 2451.0 |
| Lot Dimensions | 97X163 |
| Lot Size Acres | 0.4 |
| Waterfront Y/N | No |
| Door Features | SlidingDoors |
| Road Frontage Type | CityStreet |
| Builder Model | Marrano/ Elite XII |
Amenities
- Foreclosure
- Views
- Short Sale
- New Construction
- Adult 55+
- Lease To Own
- No HOA Fees
- Furnished
- Primary On Main
- Air Conditioning
- Seller Finance
- Green
- Fixer Upper
- Horse
- Golf
- Fireplace
- Deck
- Garage
- Basement
- Pool
Property vs Single Family Average in 14221
Price
Year Built
Visits
In The Neighborhood
New Construction
Clarence
$ 1,099,000
- Type
- Single Family
- Size
- 3,068 SqFt
- Rooms
- 4 Beds + 2.5 Baths
Listed by: Marrano/Marc Equity Corp